A Living History
Prior to the Second World War, three families of sharecroppers—comprising thirty people—lived at La Faula.






































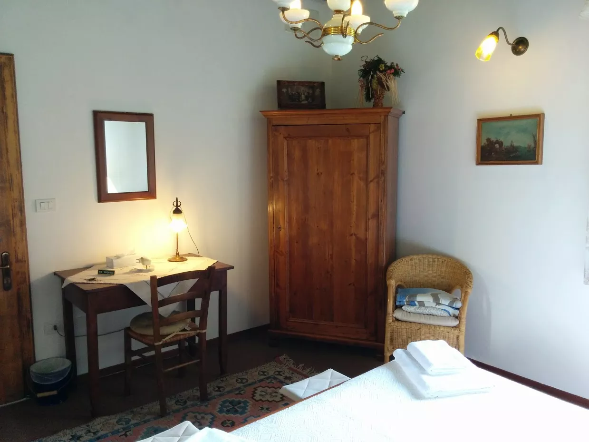
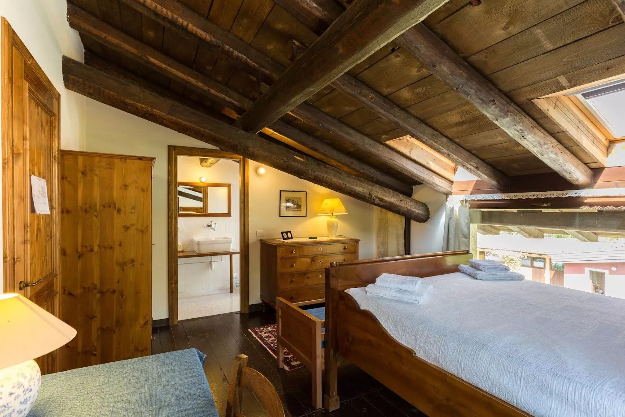
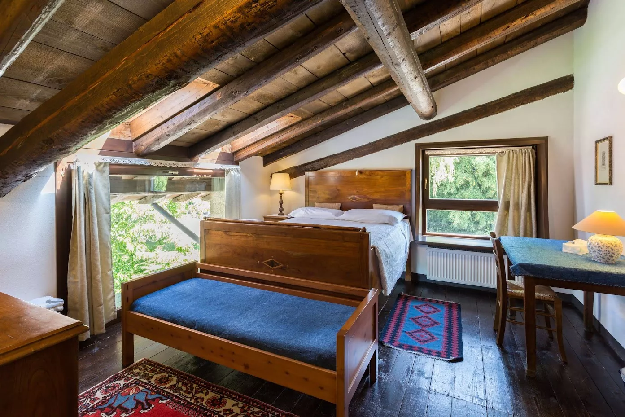
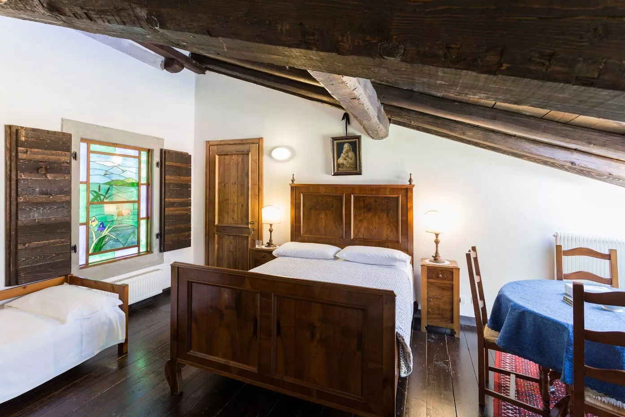
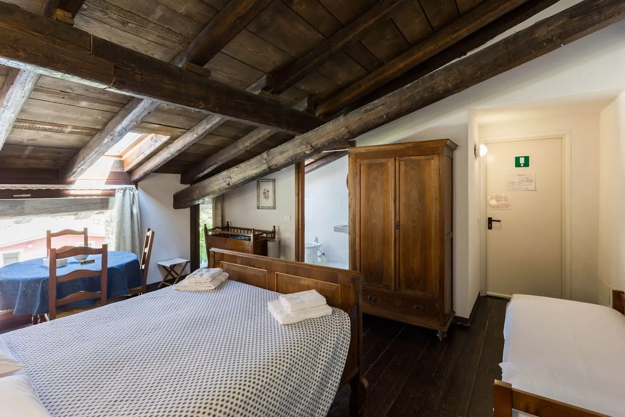
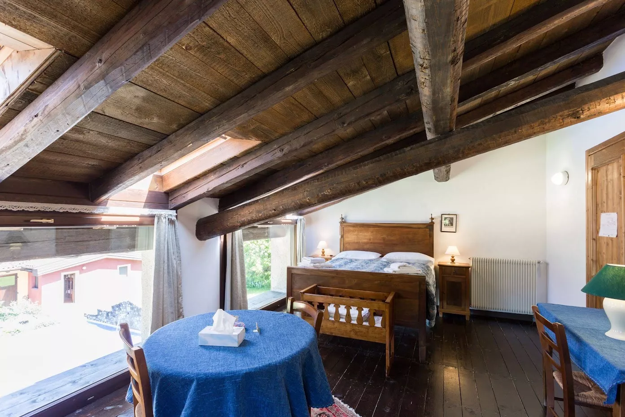
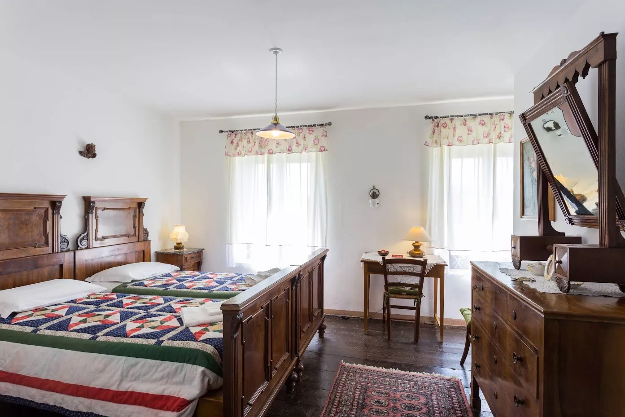
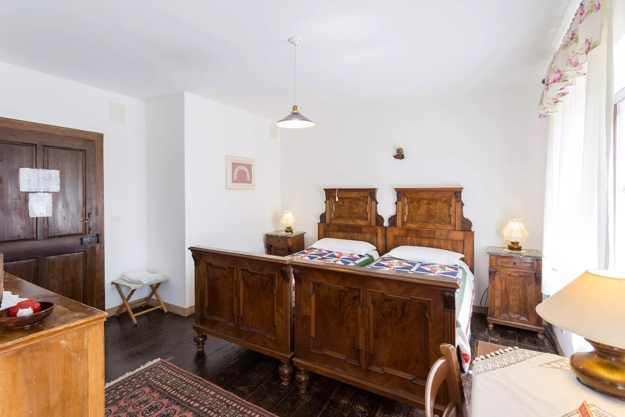
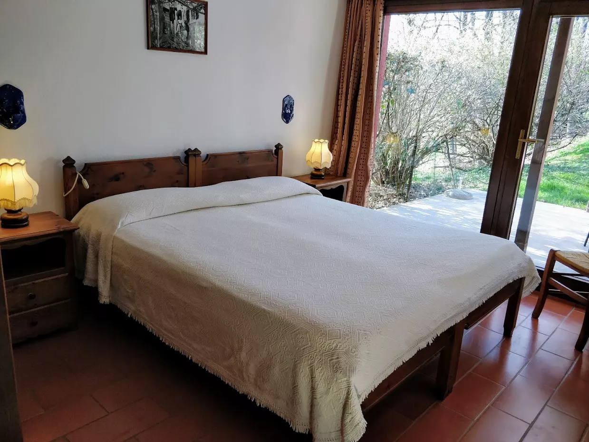
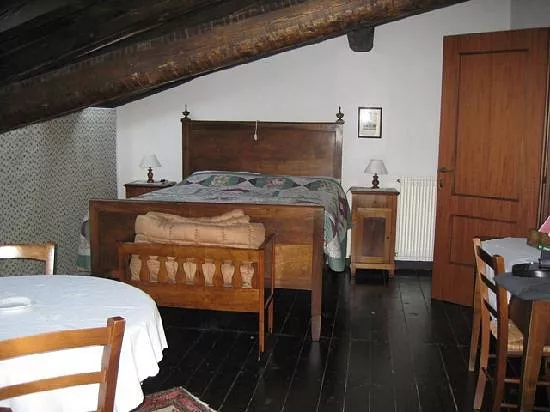
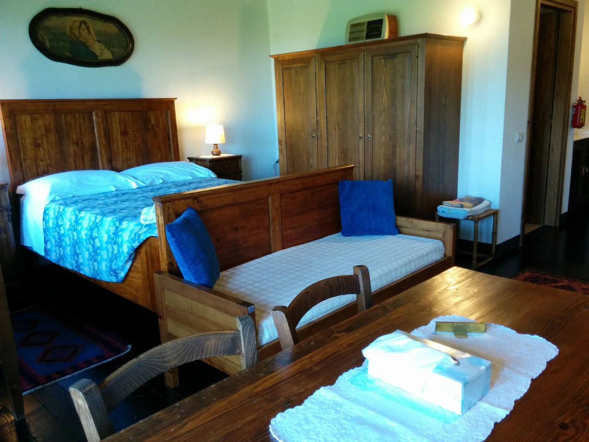
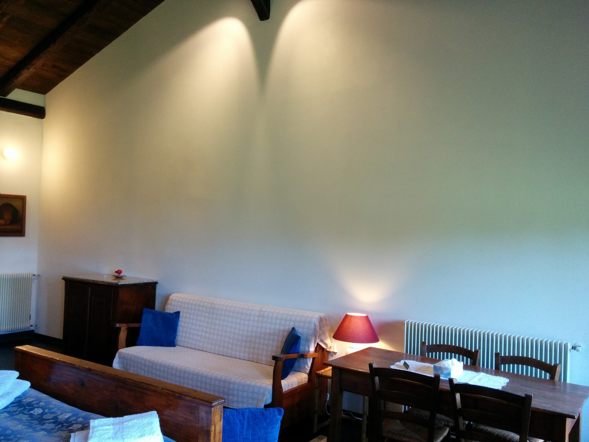
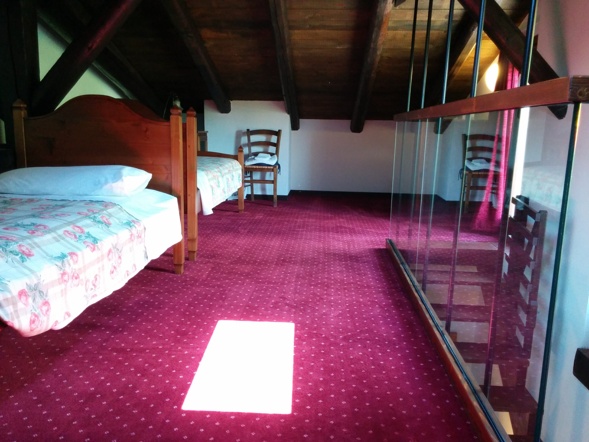
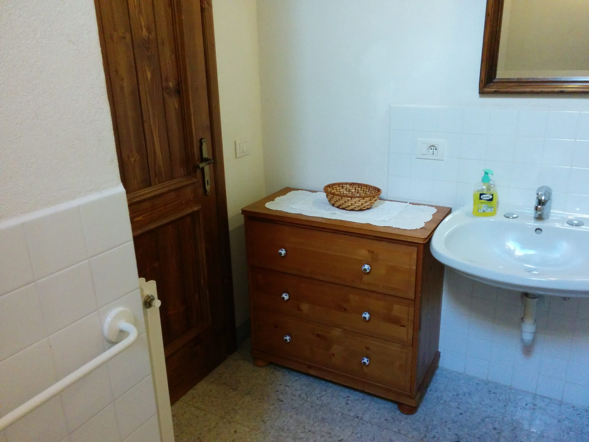
Each family had a single room for the parents, babies, and small children. The older boys all shared a room at one end of the house, while the older girls similarly shared a room at the opposite end to ensure proper separation. Today, these very rooms have been preserved and are enjoyed by our guests.





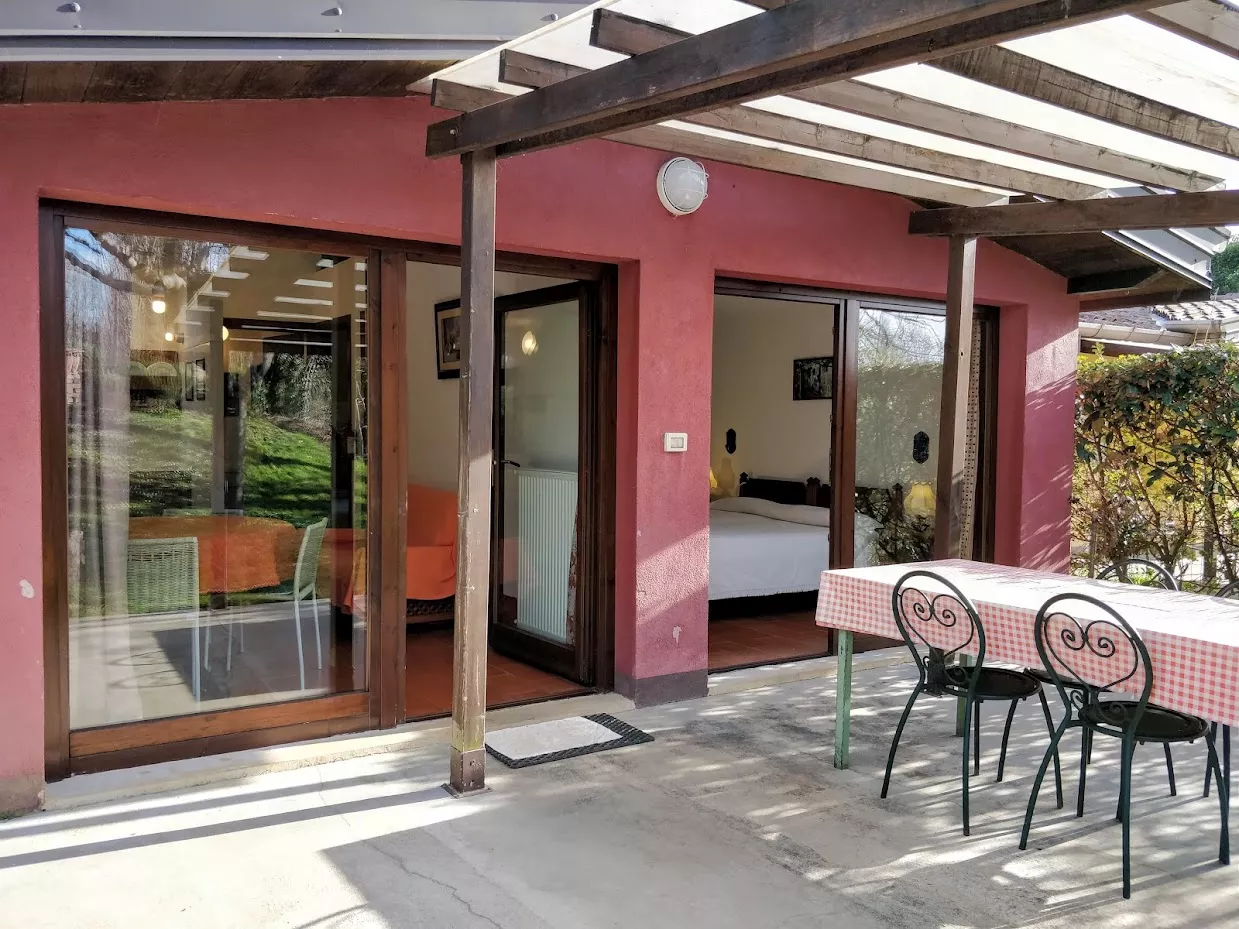
In 1999, to provide a wider choice of accommodation, we carefully converted the historic hay barn into additional rooms, while the original workshop and pig pen at the side of the house were transformed into independent bungalows.
The Architecture of Comfort




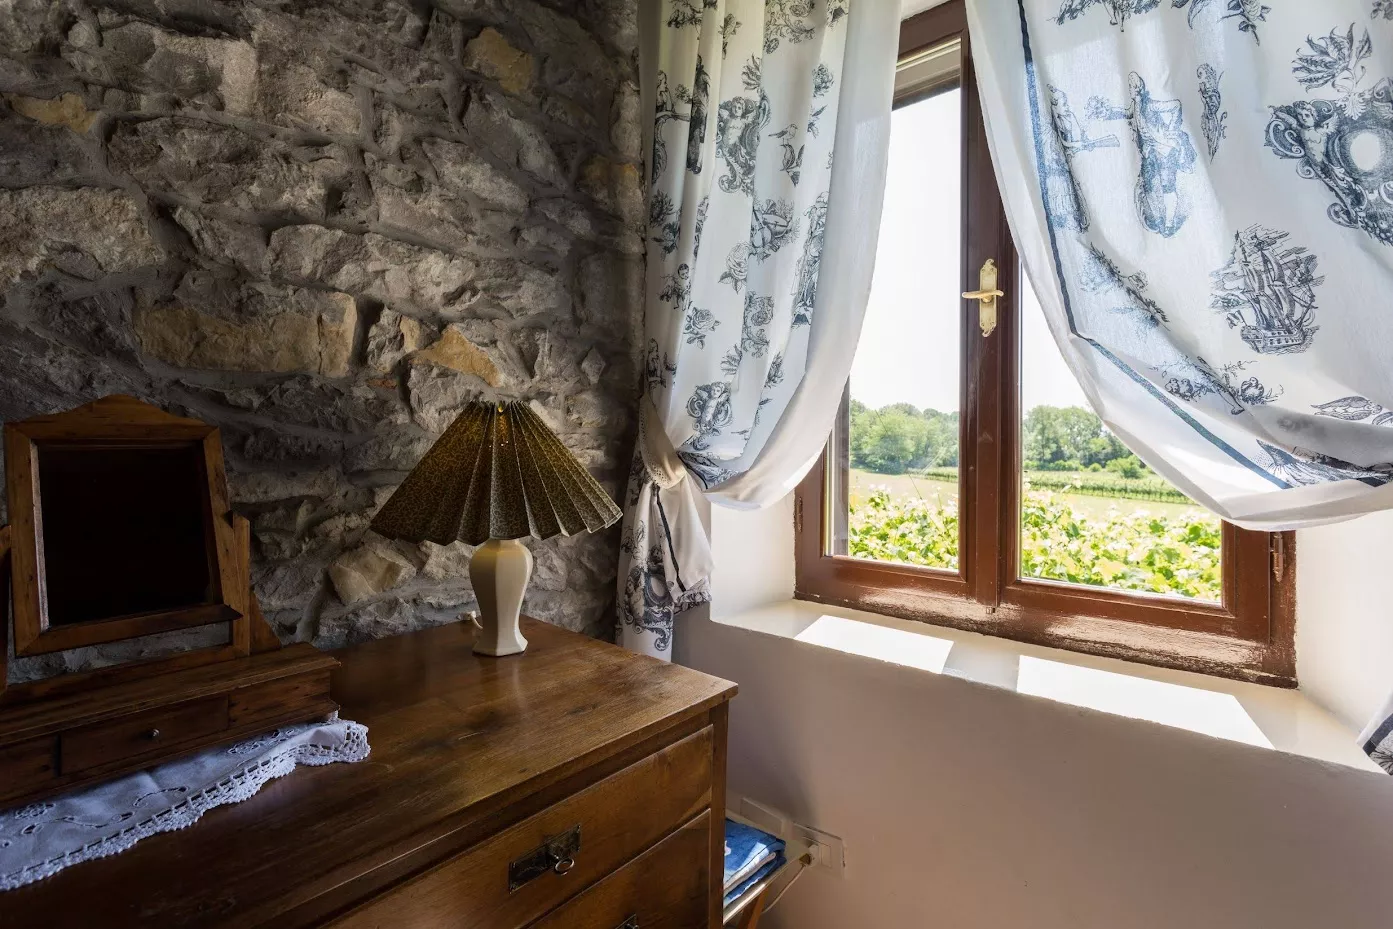
La Faula is a historic farmhouse reaching back in memory two centuries and perhaps more. It is built in the traditional Northern Italian style from hewn stone blocks caulked with lime and topped by terracotta tiles.
The house was designed and positioned naturally to self-regulate in the summer heat. For generations, the daily rhythm has been simple: closing up the rooms and shutters during the day and opening them at sundown to invite in the cool night air.
We kindly ask our guests to continue this 200-year-old tradition to ensure the natural comfort of everyone in the house.
Air Conditioning: Five of our rooms and the two-bedroom bungalow feature air conditioning. These systems normally run from late afternoon to late evening to manage the shift from the day’s heat to the night’s cool. During extreme heat waves, the air conditioning is operated to maintain a comfortable room temperature between 26°C and 27°C.



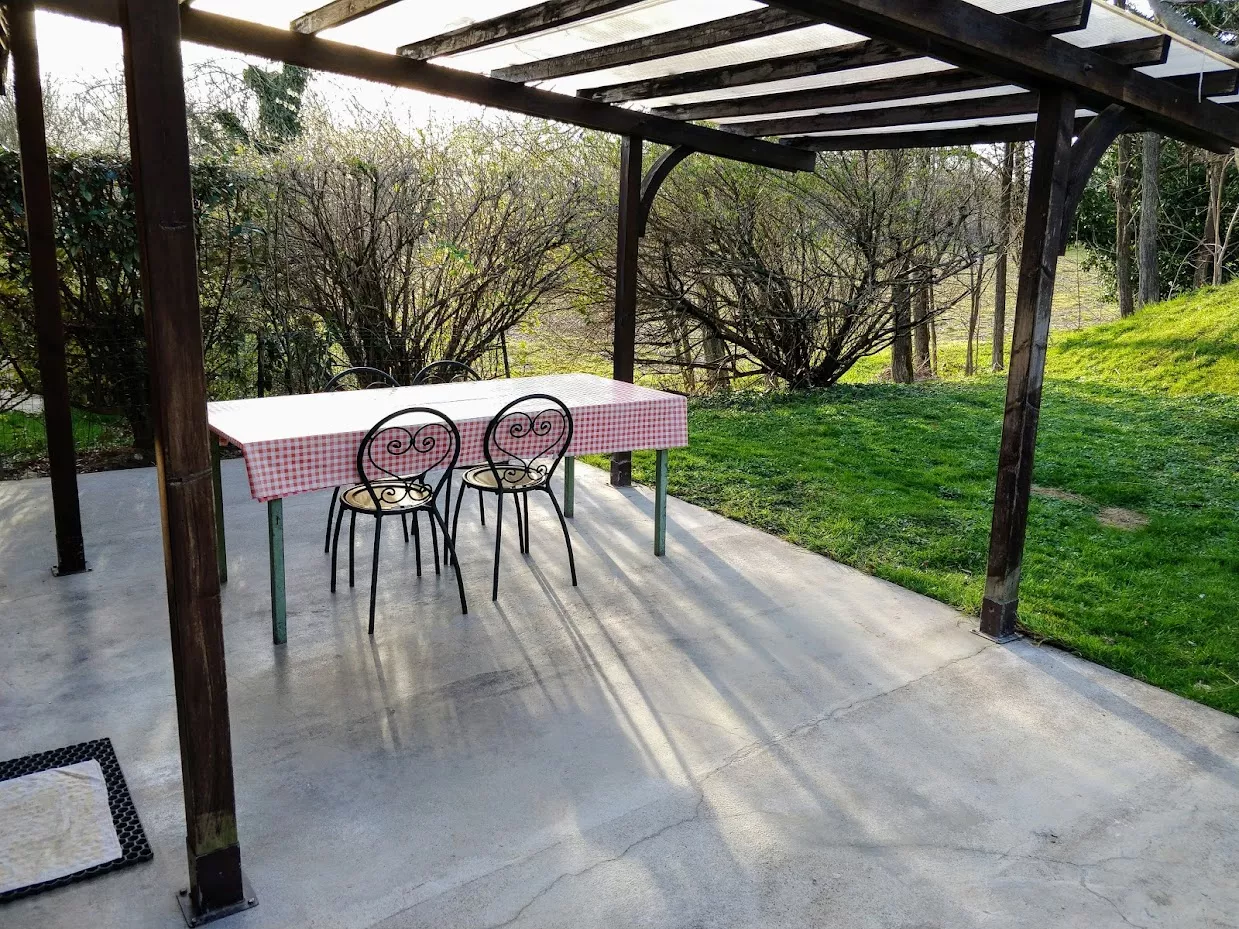
A Note on Insects: Most rooms are equipped with mosquito nets. However, unlike many parts of Italy, mosquitoes are rare to non-existent at La Faula. Evening dinners are regularly taken outside under the pergola completely undisturbed.
Curious about how a traditional stone house breathes?
For more information regarding the physics of the Italian farmhouse, click here





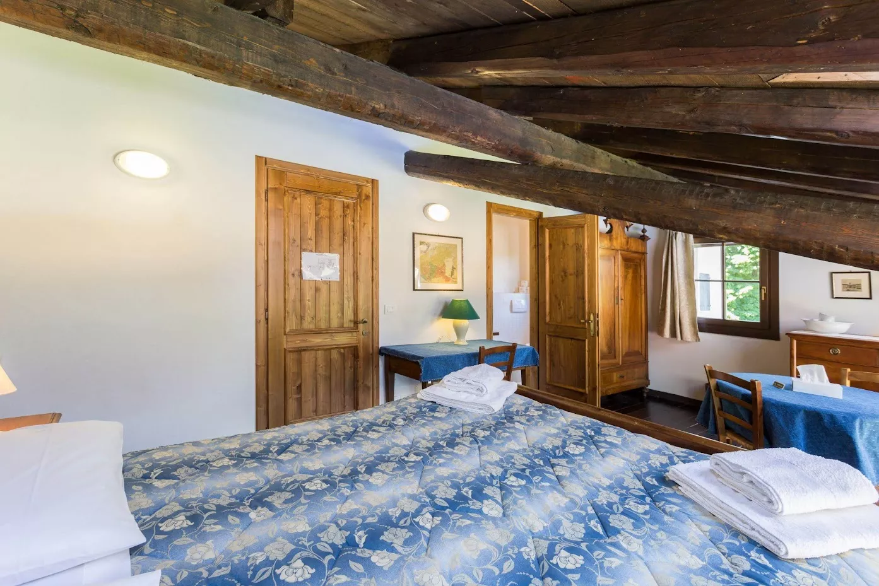
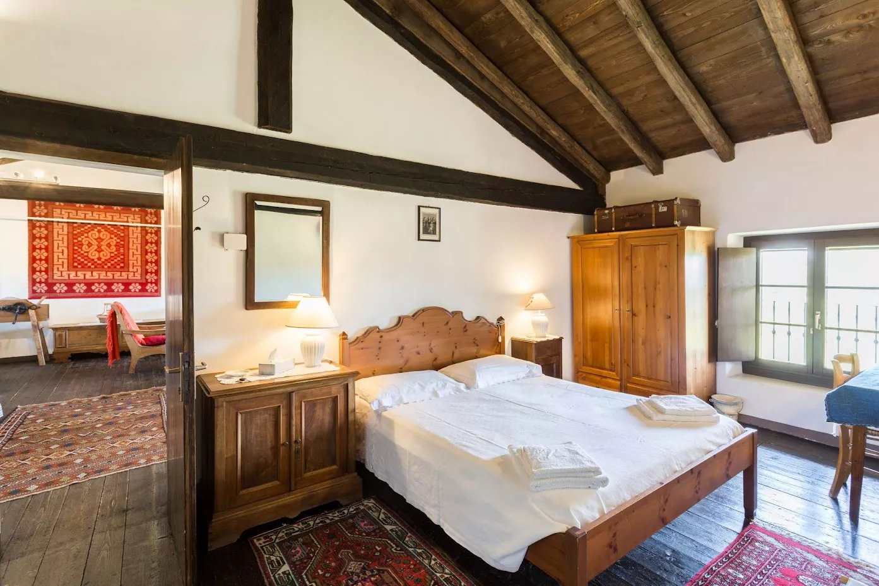
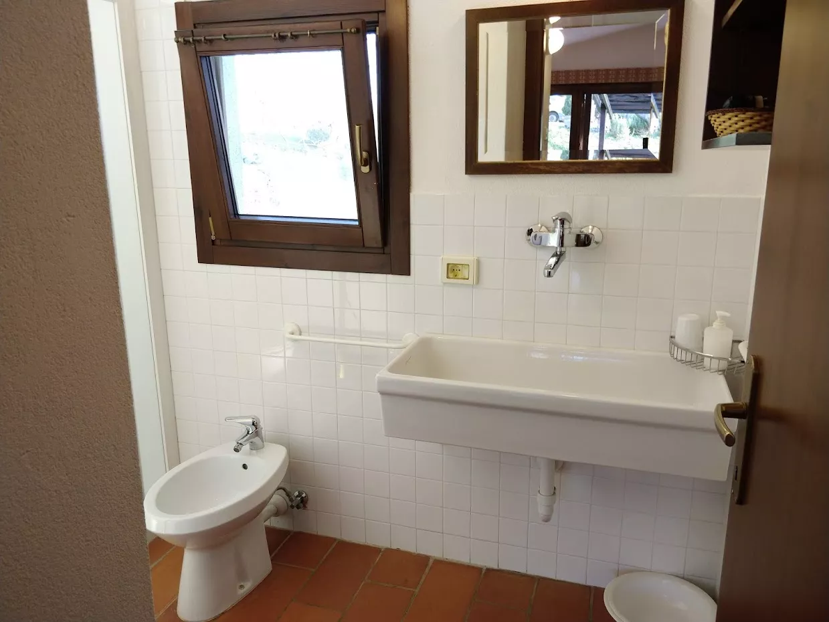
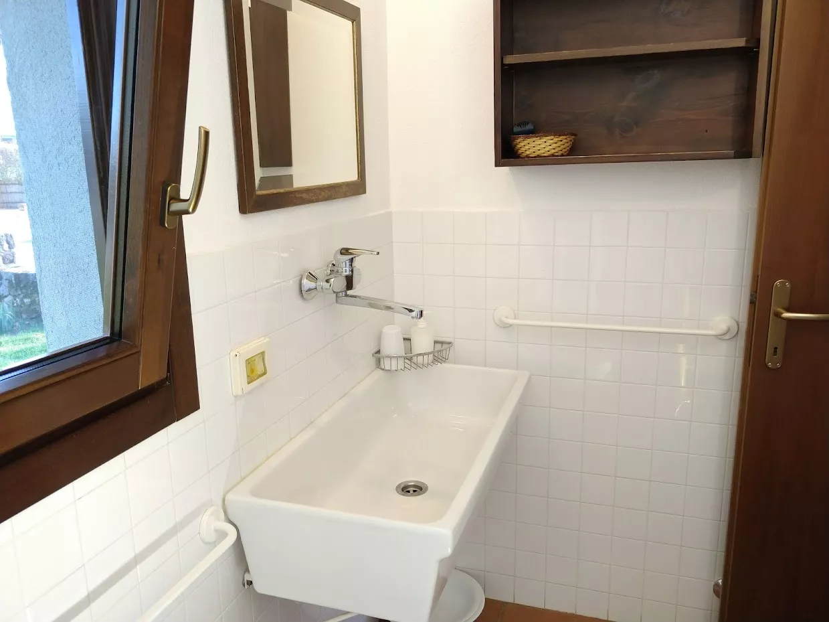
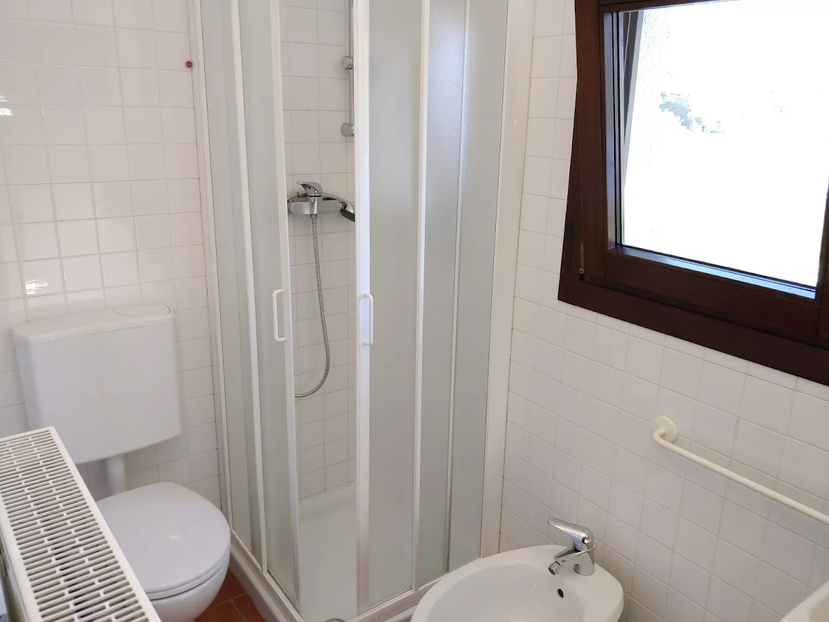
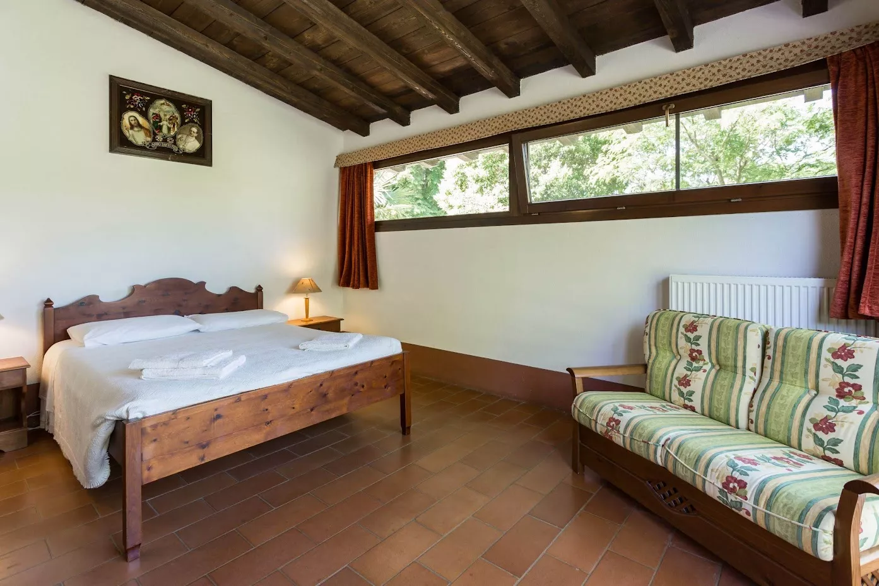
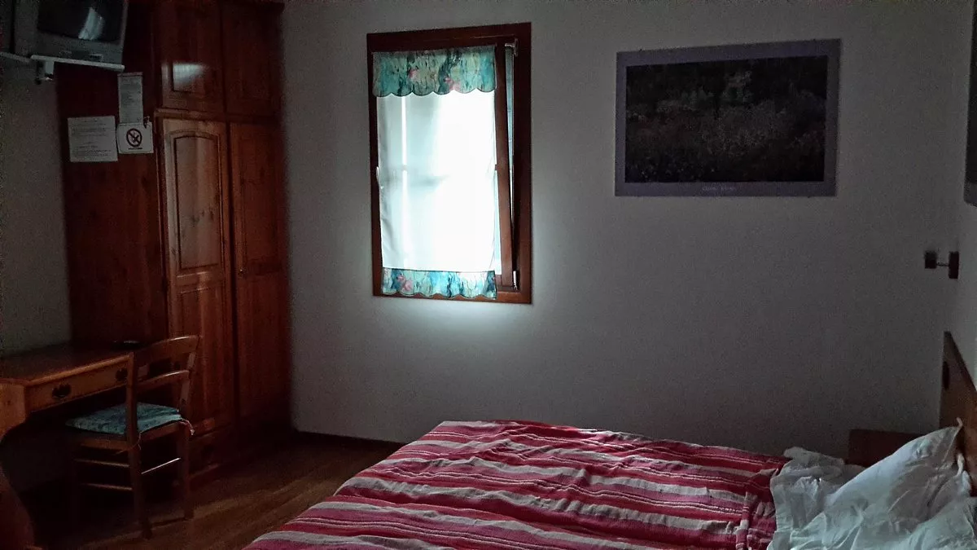
La Faula has available 2 Twin Bedrooms, 4 Double Bedrooms, 4 Triple Rooms, 4 Family Suites and 2 Bungalows.
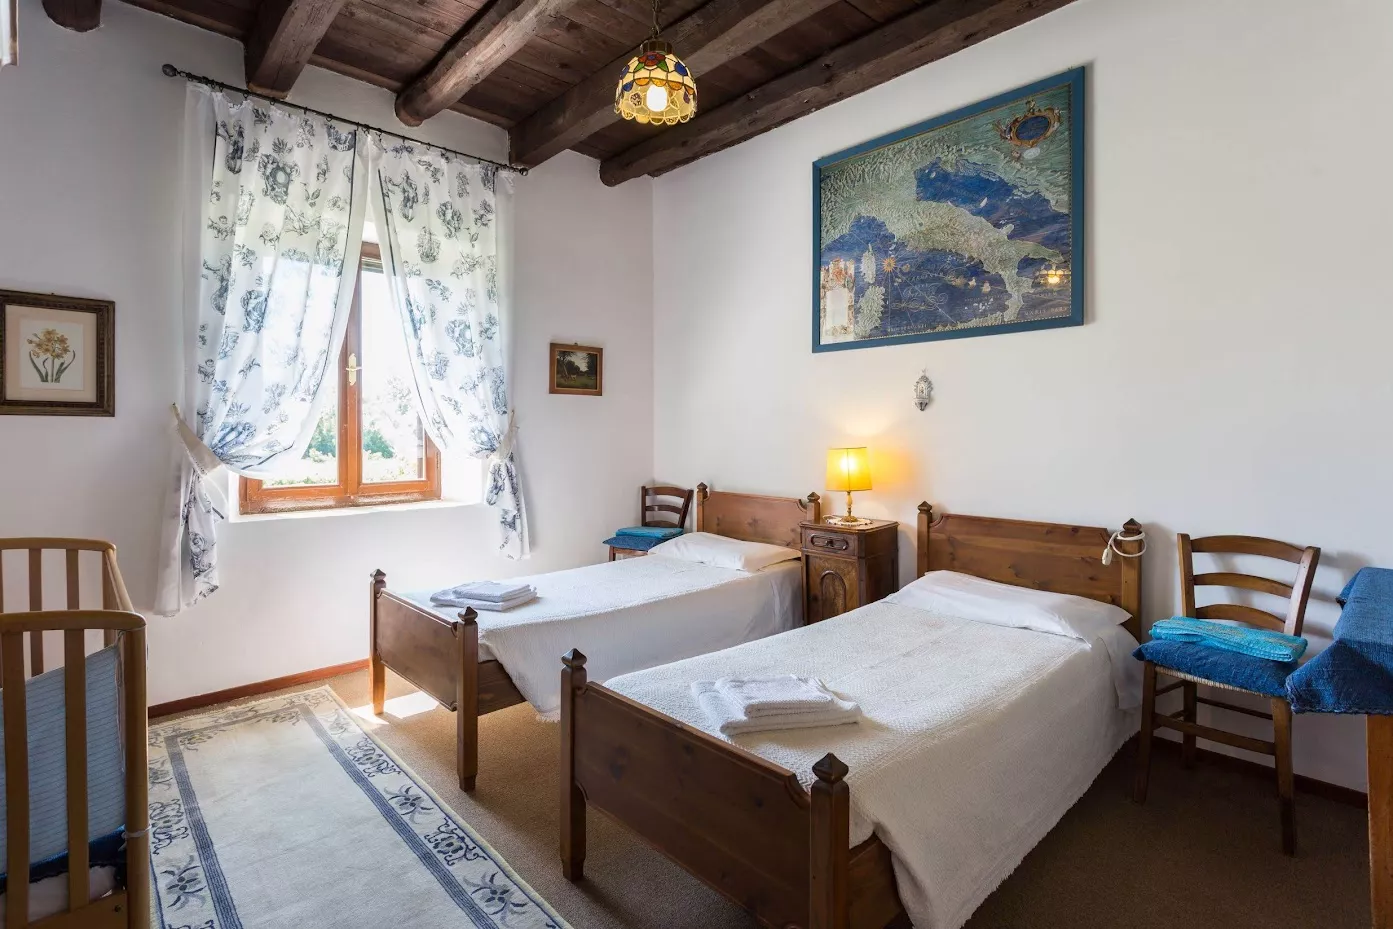
2 Twin Bedrooms

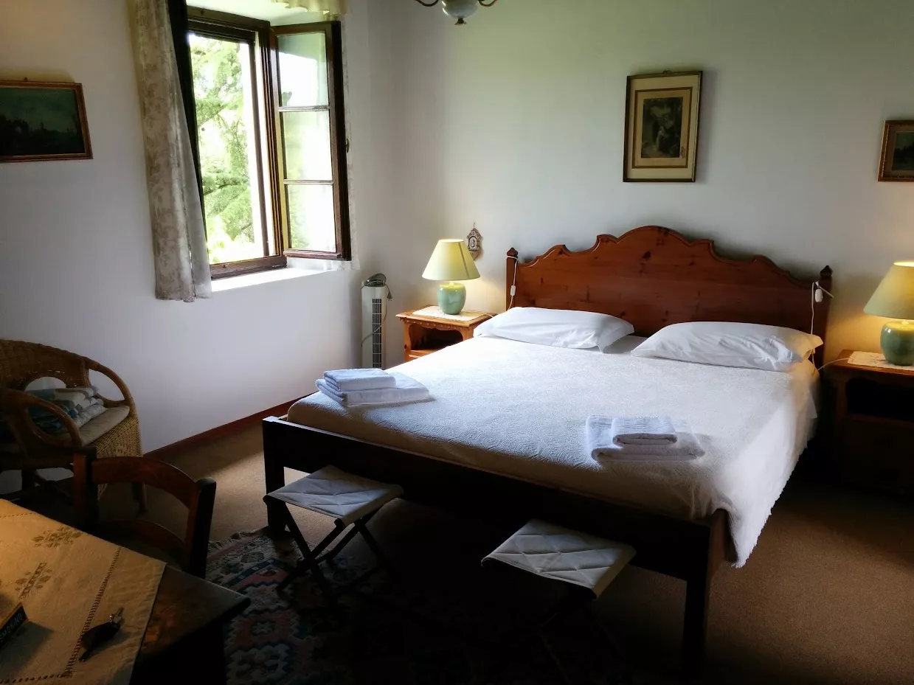
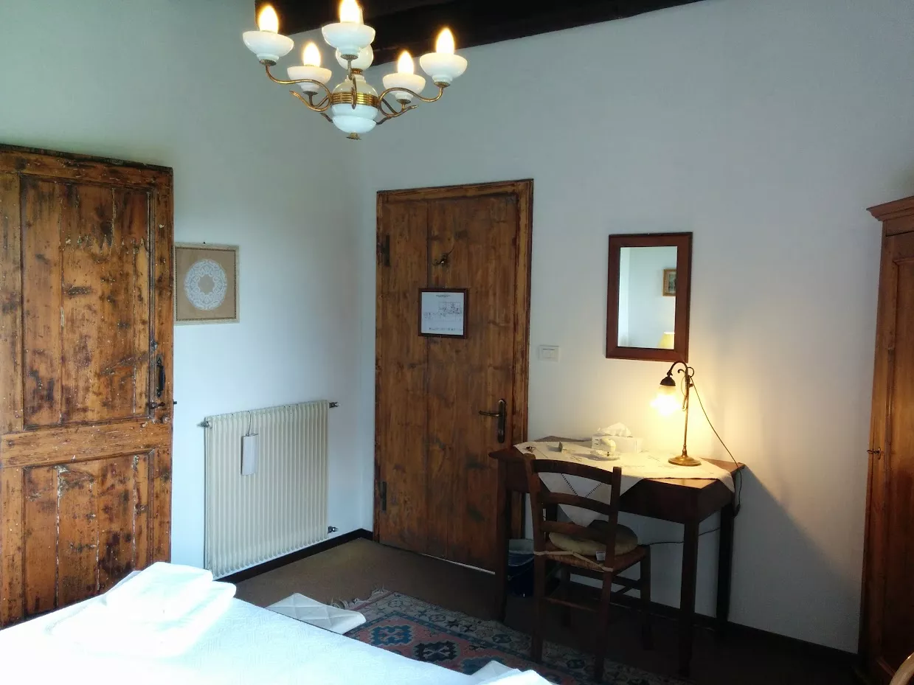
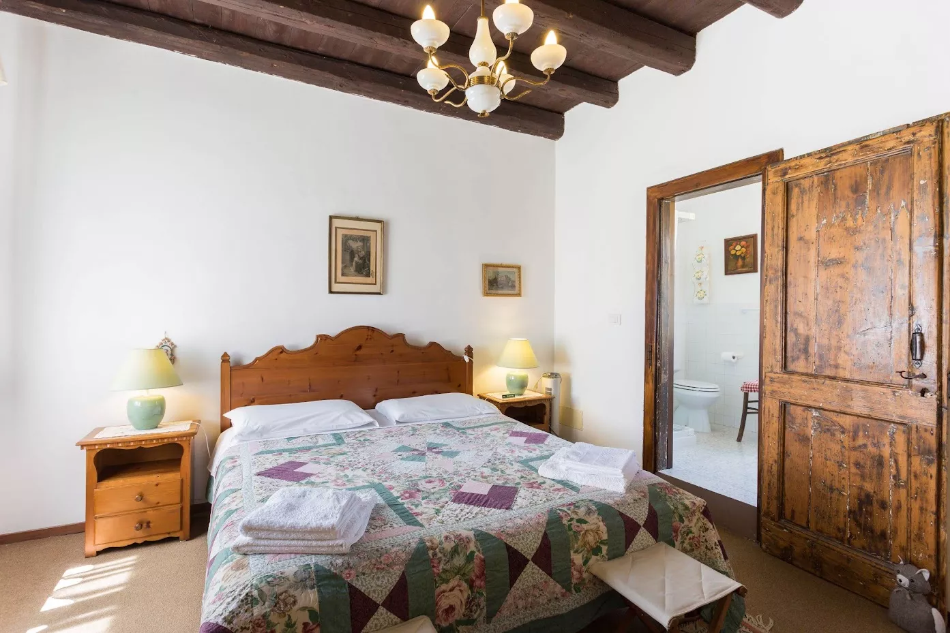
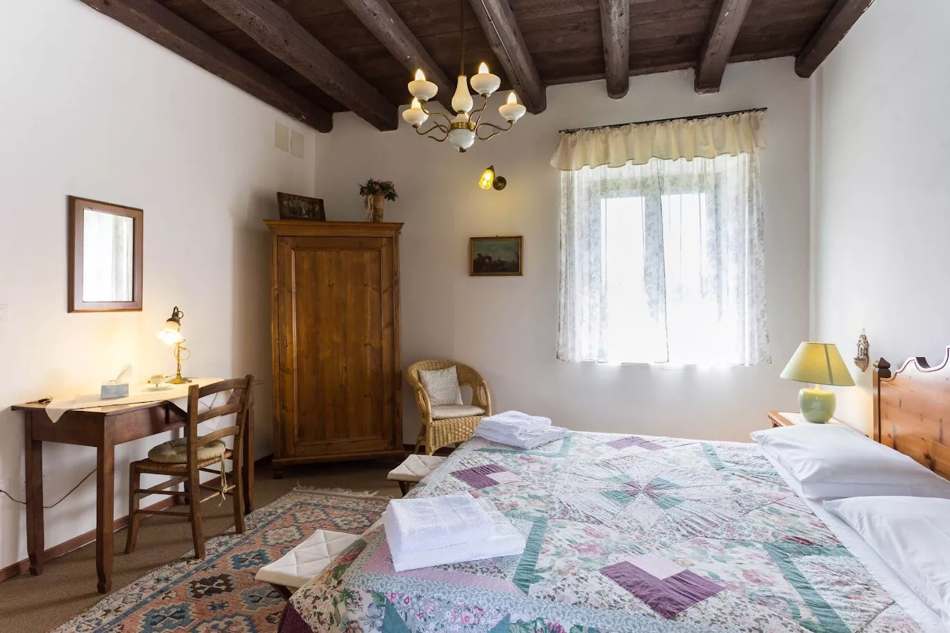
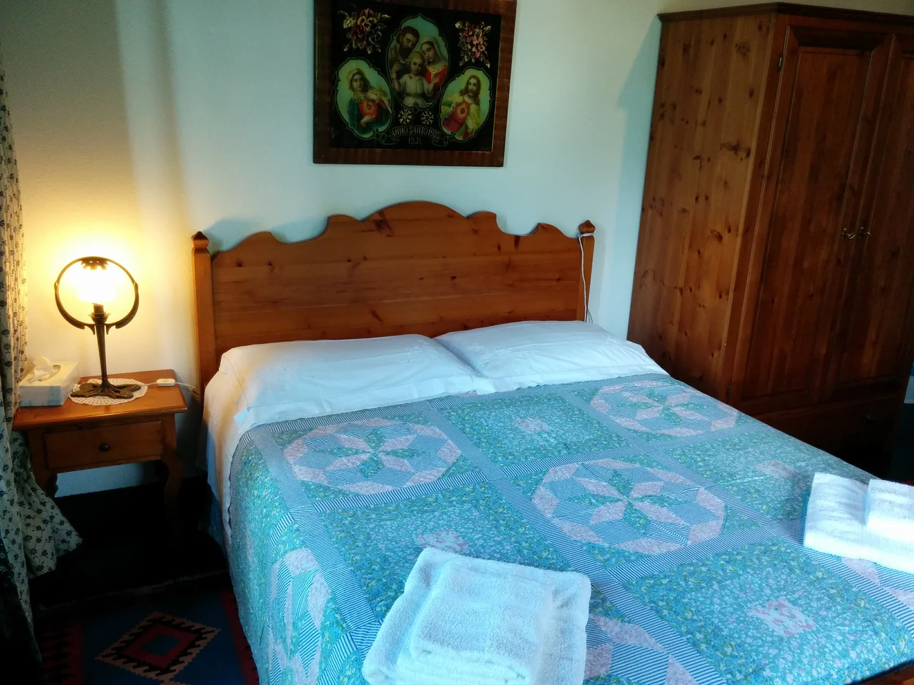
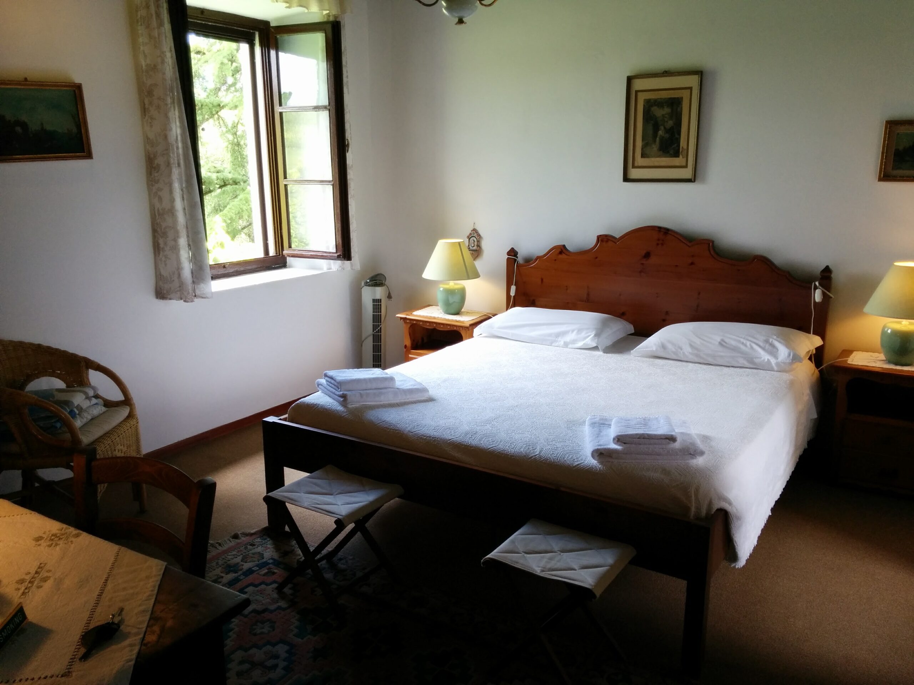

4 Double Bedrooms

Double Bed 161cm x 199cm (length)
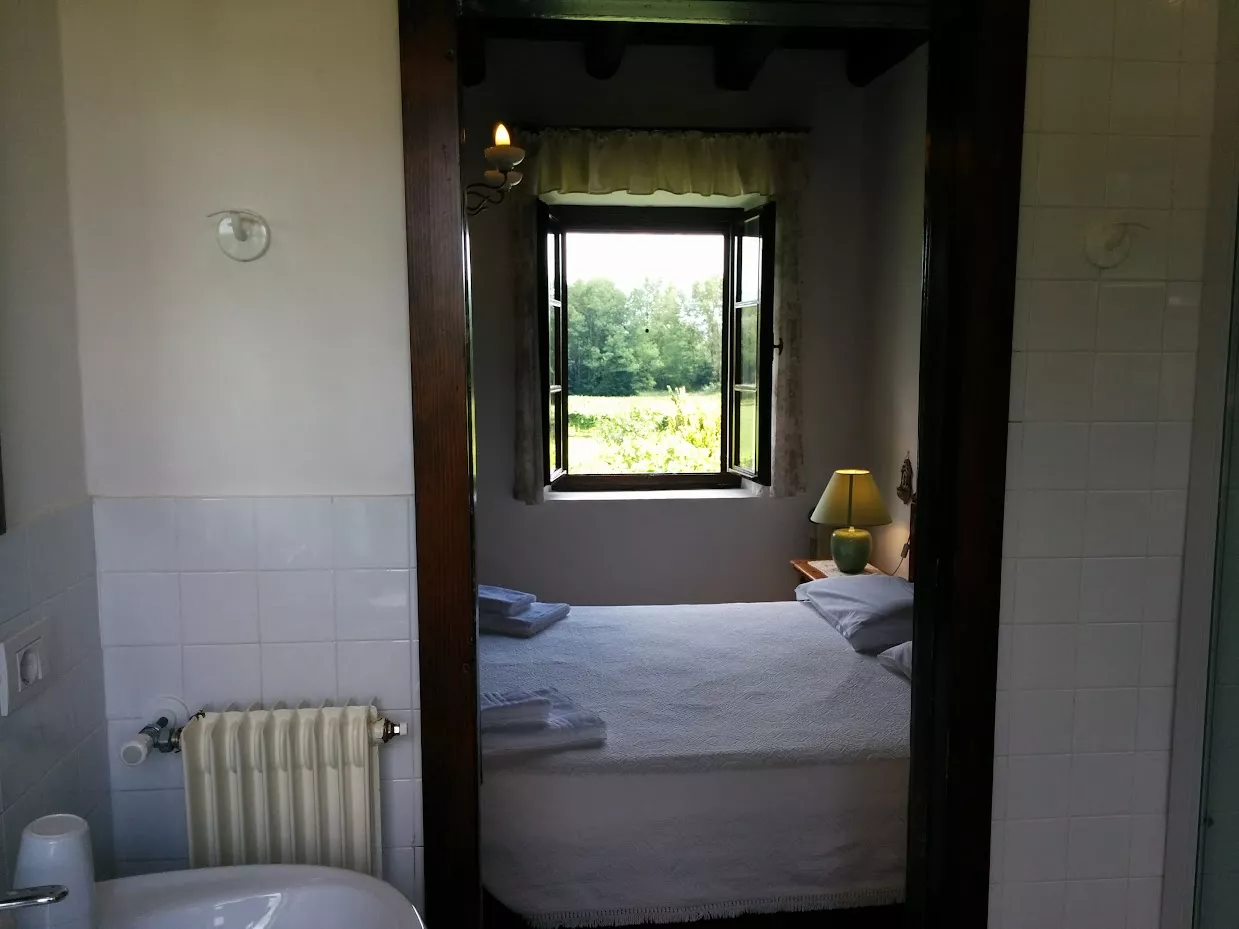
2nd floor room facing east over pergola and vineyards.
Naturally cool.



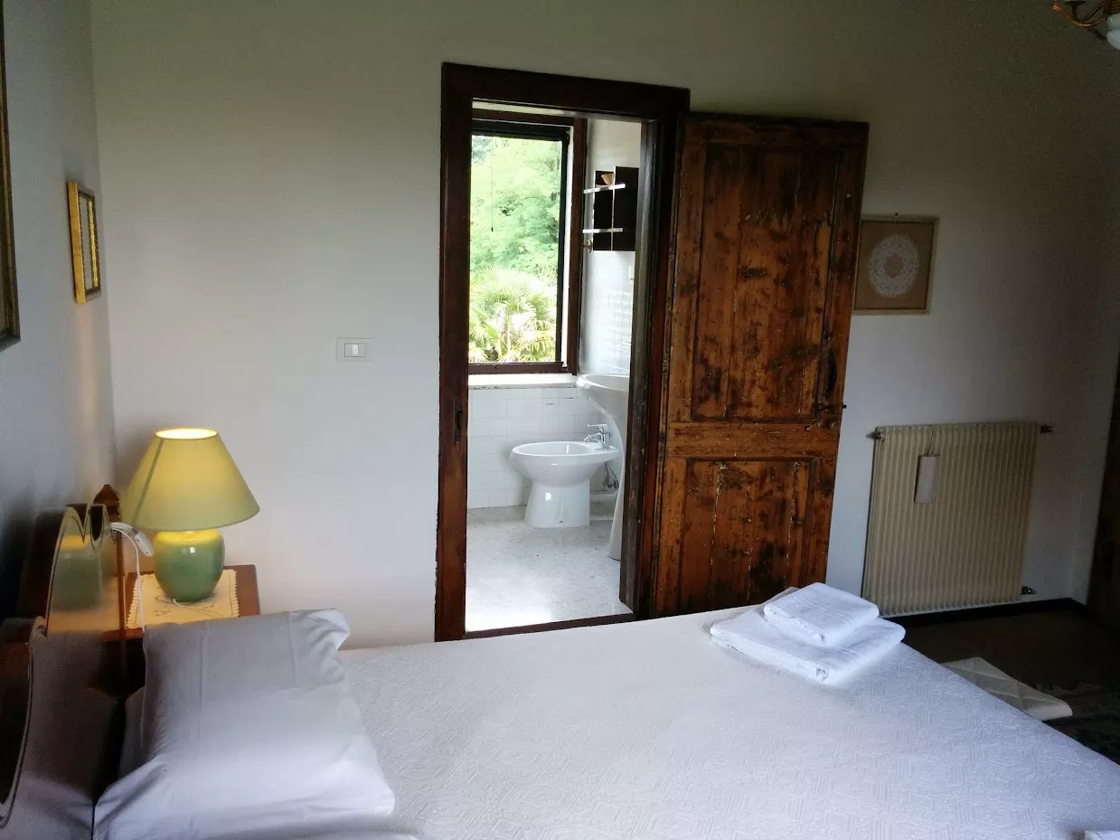
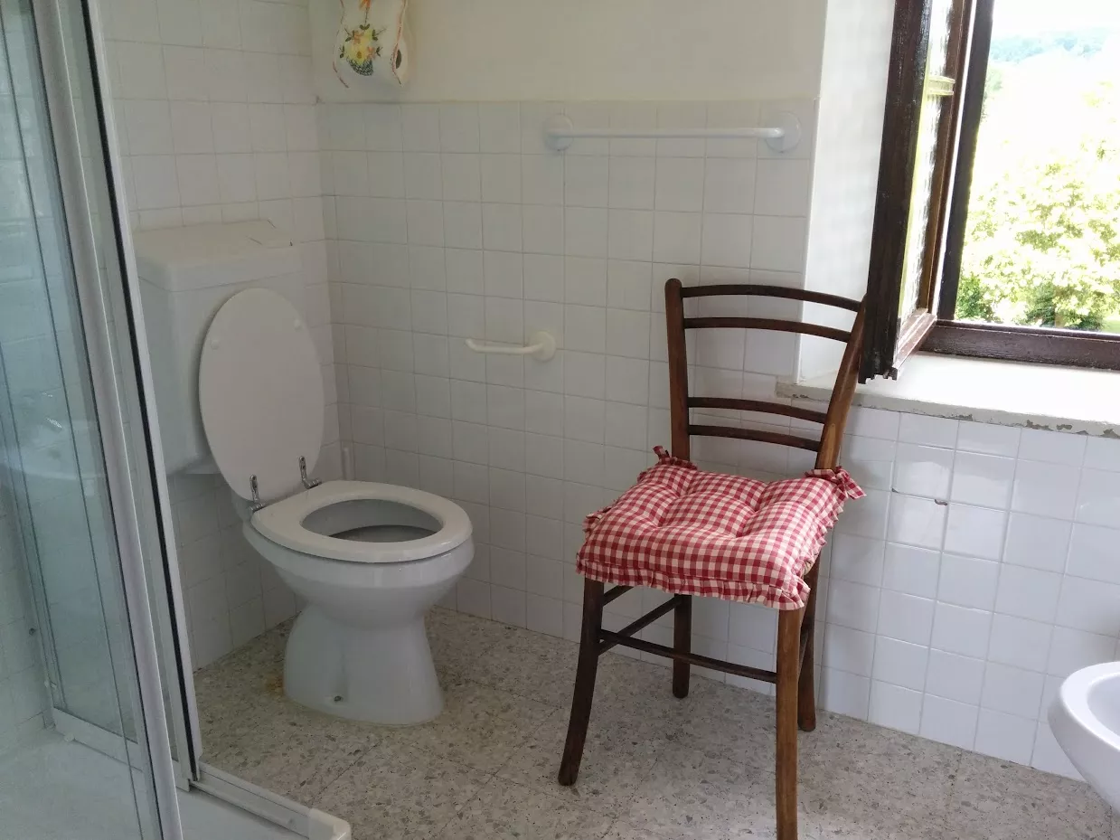
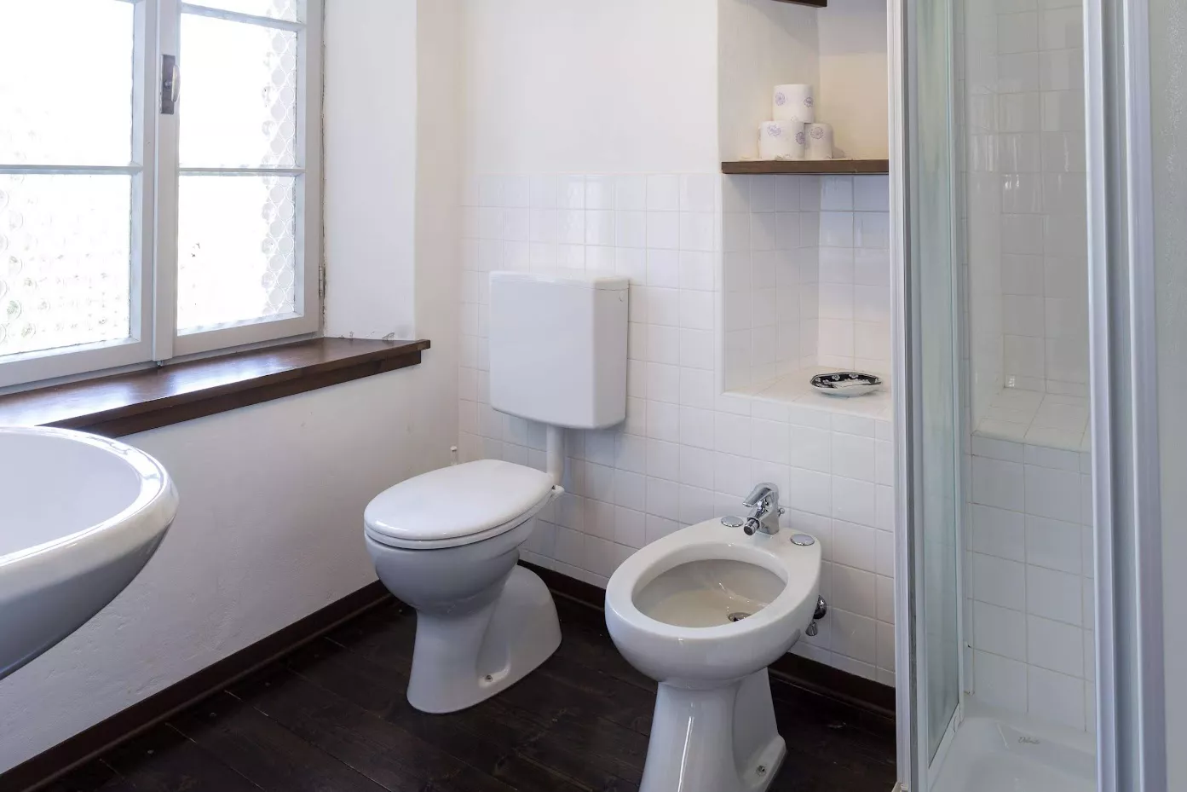
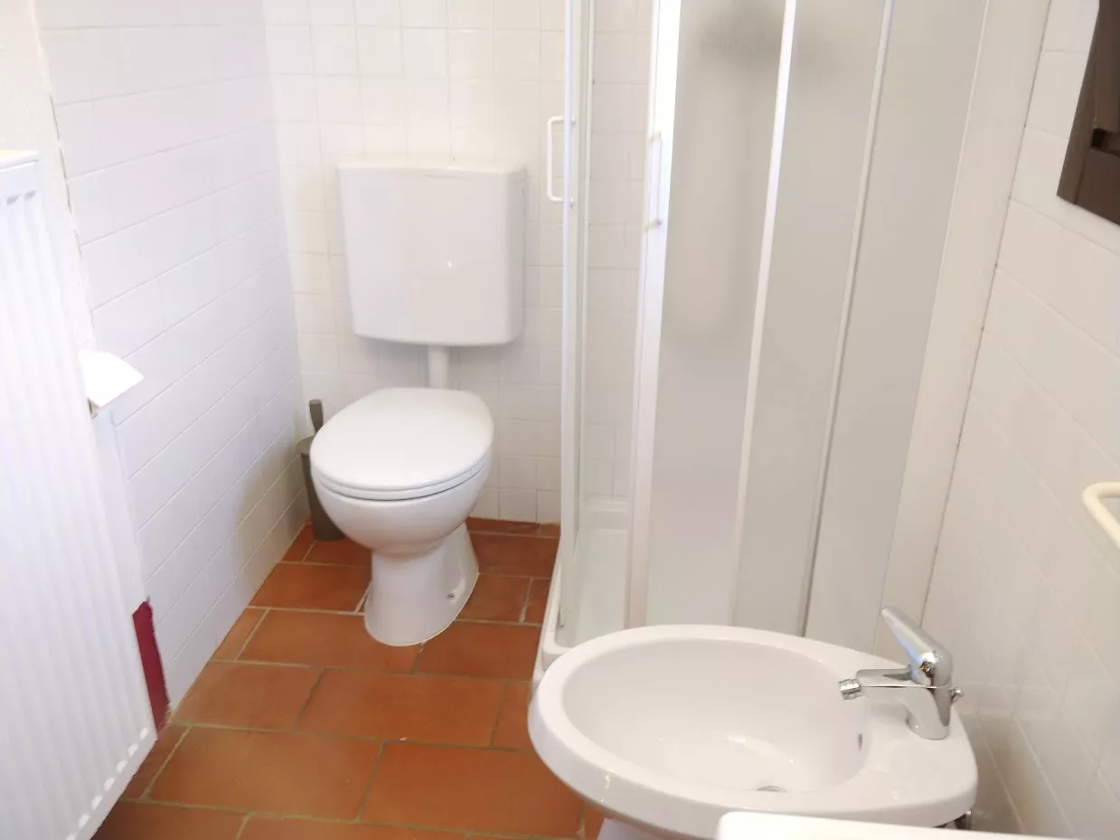
Ensuite bathroom with
bath (shower over bath) facing west.
Double Bed 171cm x 198cm (length)
1st floor room facing east over pergola and vineyards.
Naturally cool.

Ensuite bathroom facing west.
4 Triple Bedrooms


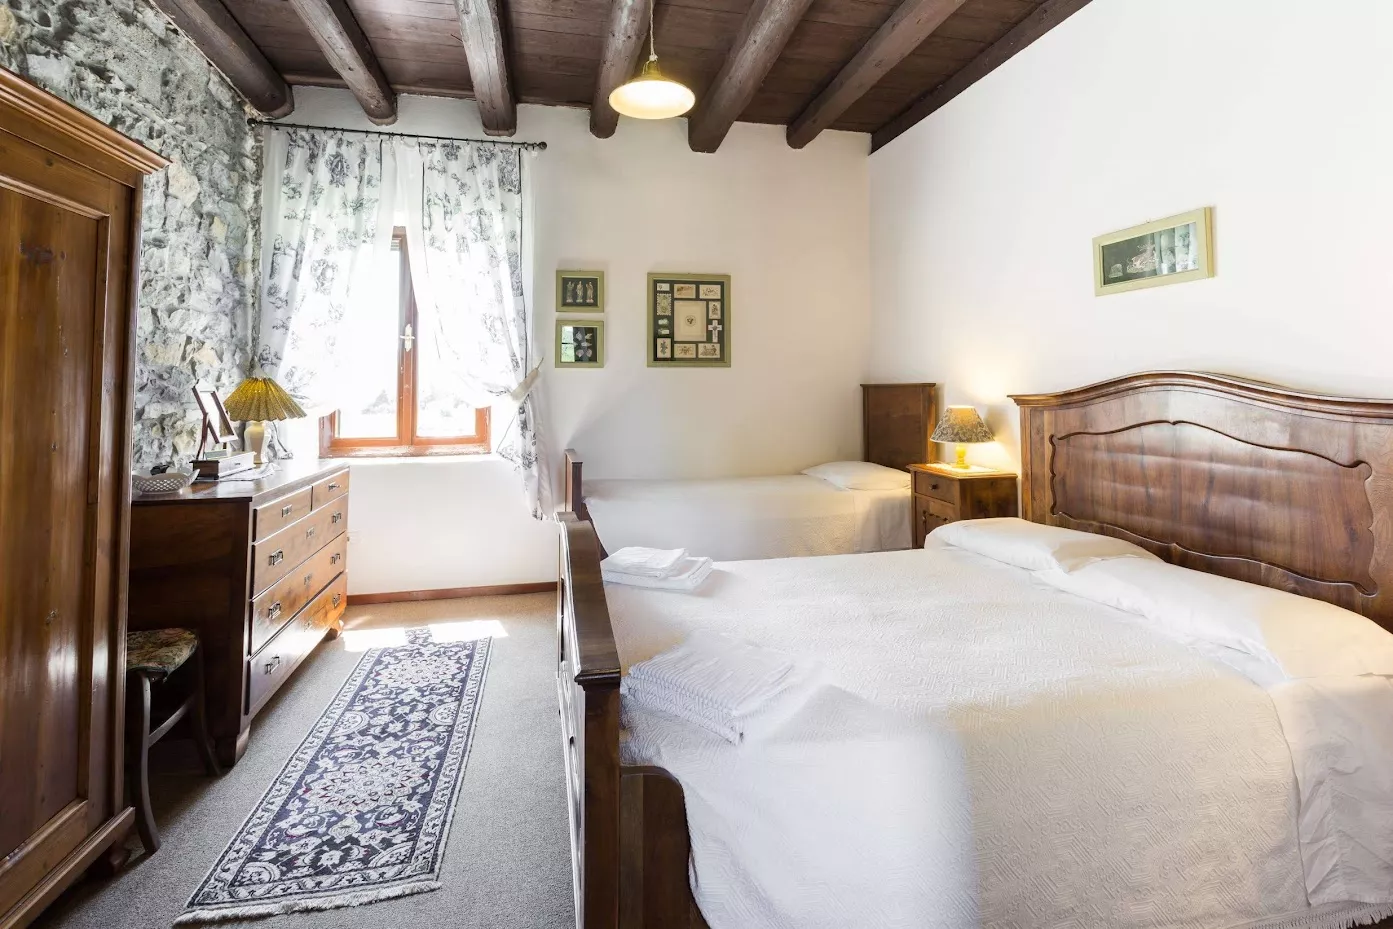
Double Bed 144cm (2 mattresses) x 210cm (length) + Single Bed 78cm x 193cm (length)
1st floor room facing east over pergola and vineyards.
Very large.
Balcony.
Naturally cool. Ensuite bathroom.
Double Bed 149cm x 197cm (length) + Single Bed 76cm x 200cm (length)
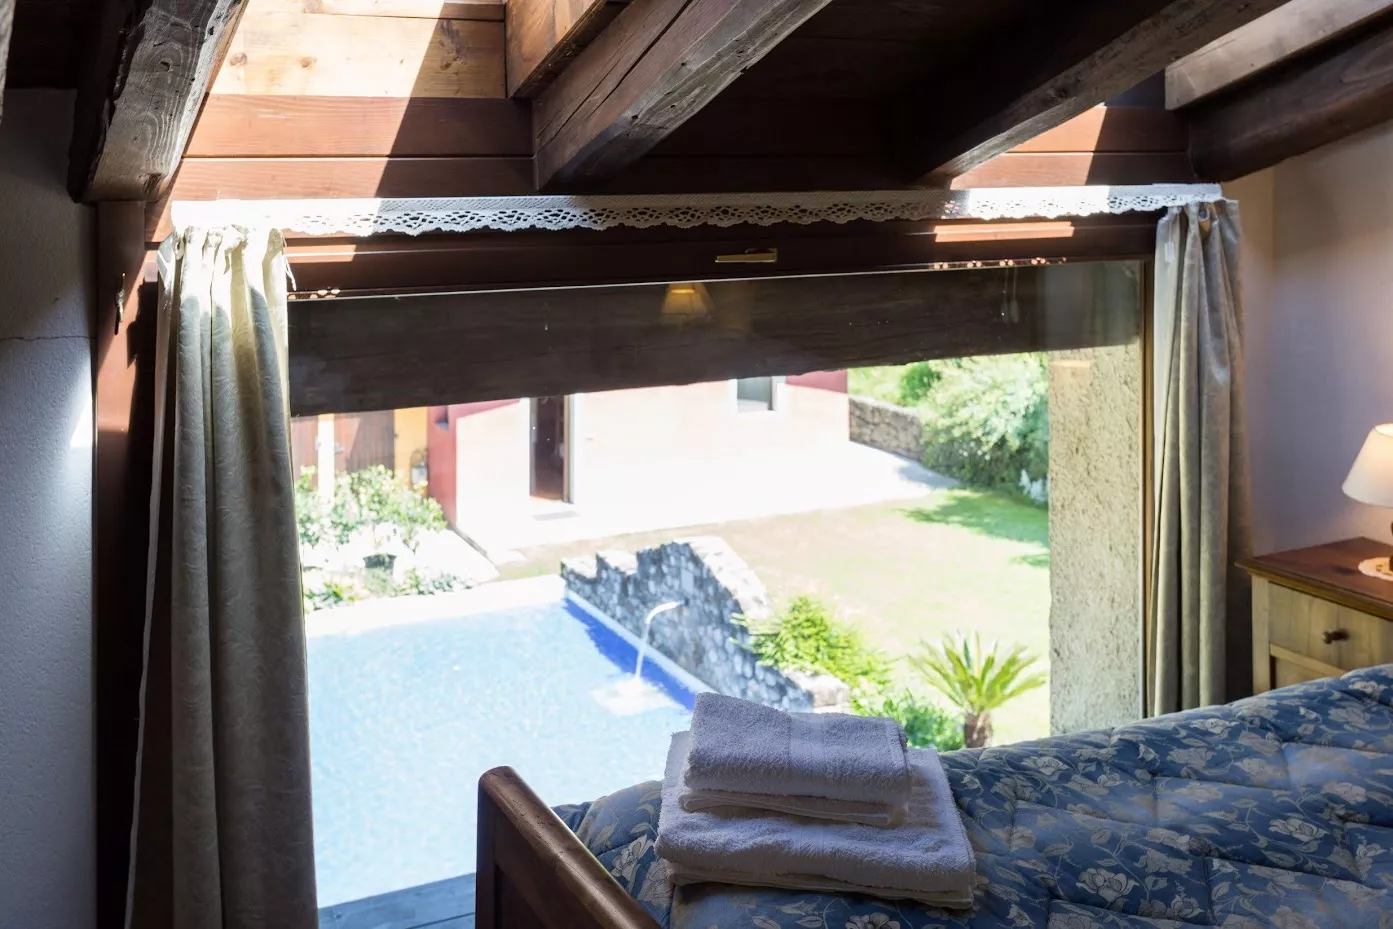
1st floor room facing west over lawn, fountain, bungalows.
Ensuite bathroom.
Nightly air conditioning in summer.
Double Bed 150cm (2 mattresses) x 212cm (length) + Single Bed 97cm x 203cm (length)
1st floor room facing east over pergola and vineyards.
Naturally cool.
Ensuite bathroom
Double Bed 148cm x 203cm (length) + Single Bed 74cm x 193cm (length)
1st floor room facing east over pergola and vineyards.
Naturally cool.
Ensuite bathroom
4 Family Suites
Suite 1
Double Room (double bed 153cm x 199cm length) with ensuite bathroom.
Triple Room (double bed 149cm x 197cm length + single bed 76cm x 200cm length) with ensuite bathroom.
Short hallway between rooms with lockable entrance door.
1st floor.
Suite facing west over lawn, fountain, bungalows.
Nightly air conditioning in summer.
Suite 2
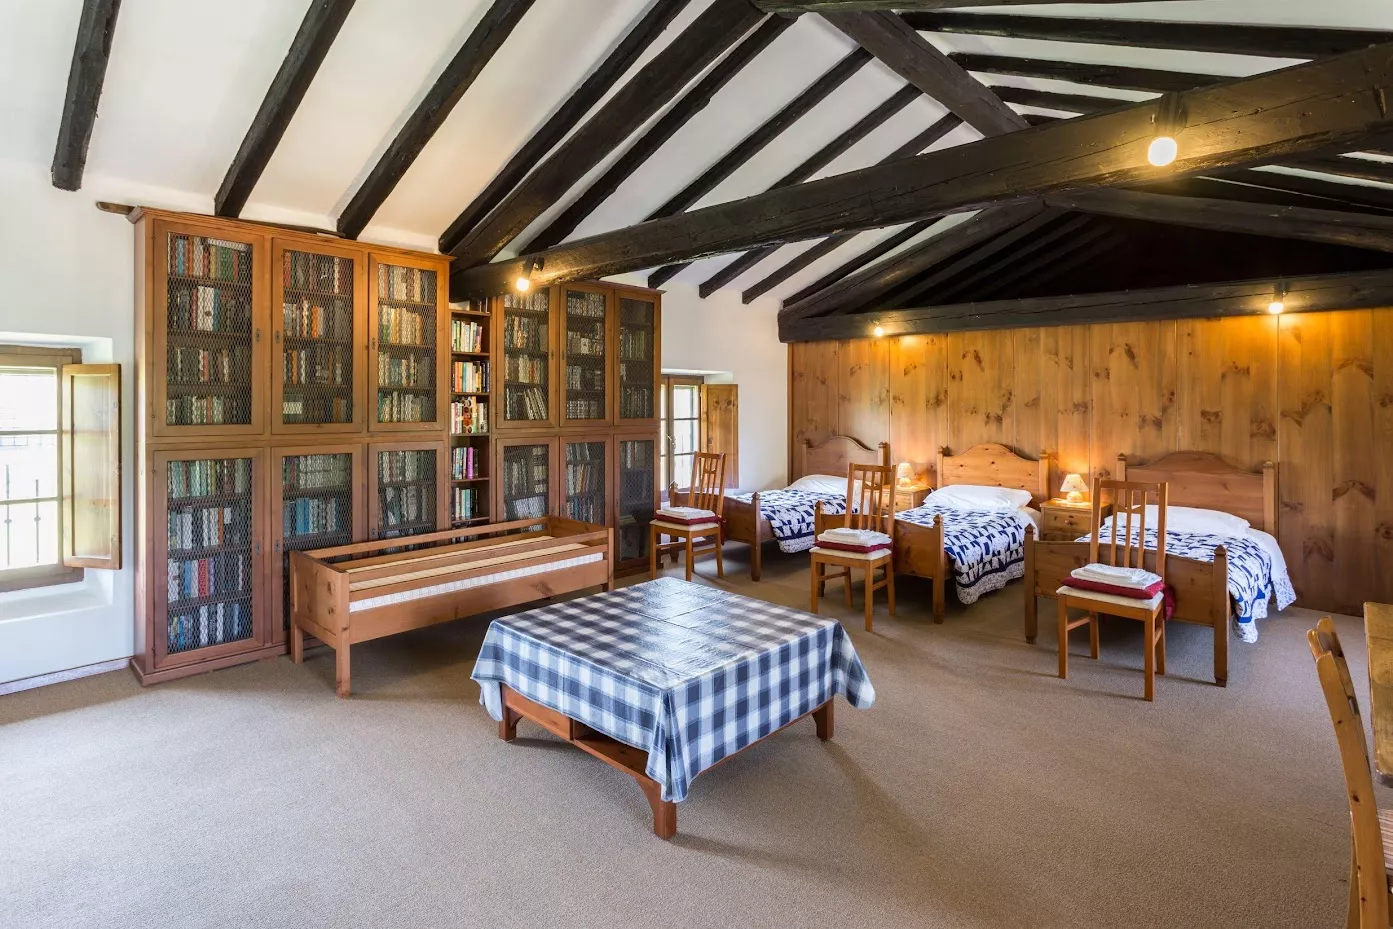
Double Room (double bed 161cm x 199cm length) with ensuite bathroom, connected very large:
Triple Room (3 single beds 86cm x 196cm length).
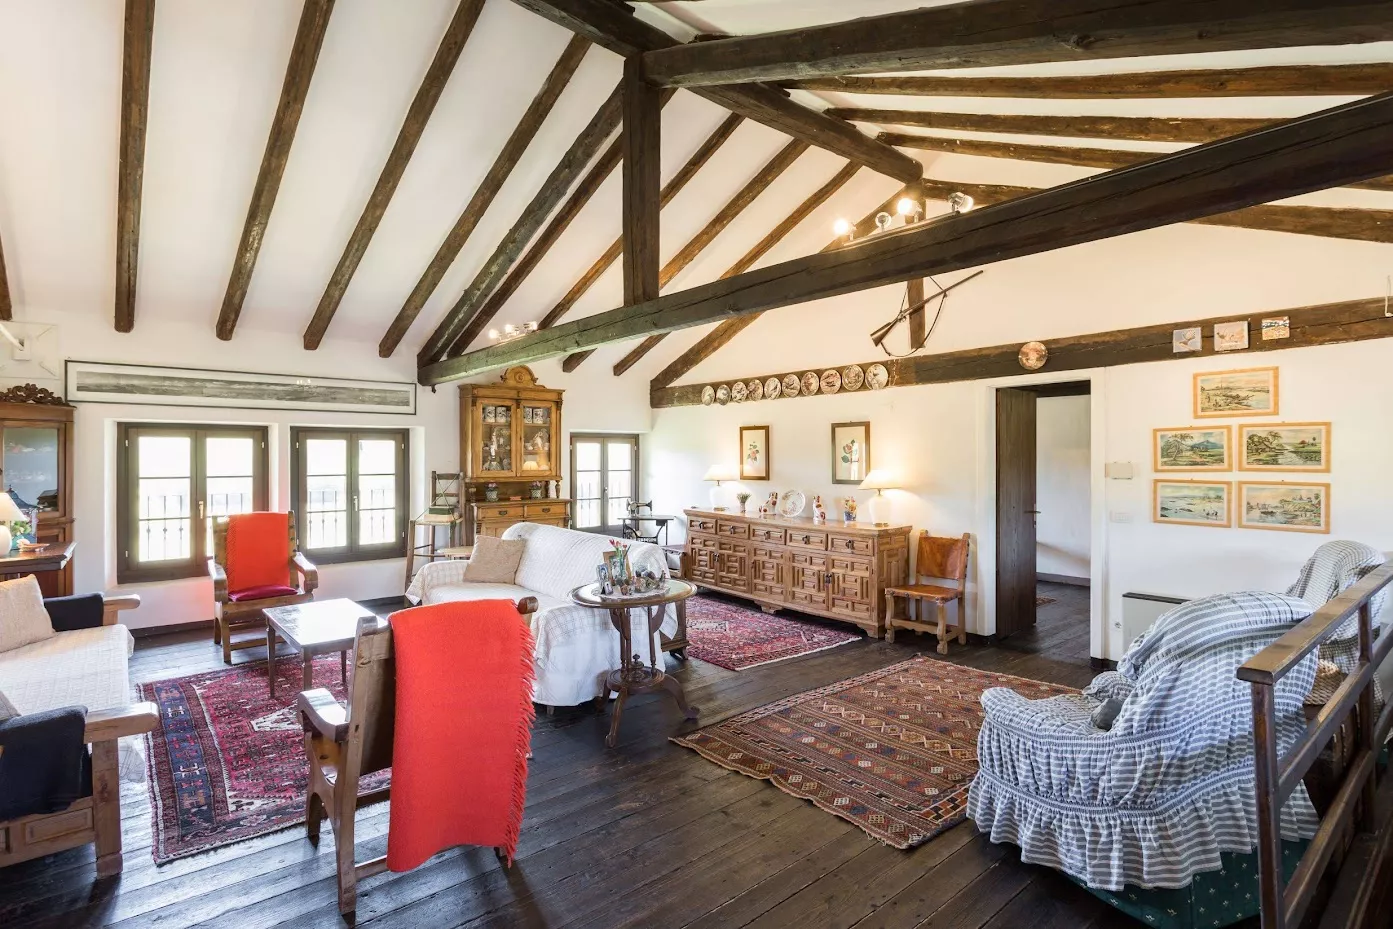
Large lounge.
2nd floor.
Suite facing vineyards & fields both east and west. Naturally cool.
Suite 3
Triple Room (double bed 148cm x 203cm length + single bed 74cm x 193cm length) with ensuite bathroom.
Twin Room (2 single beds 86cm x 196cm length) with adjacent (private) bathroom.
Short hallway between rooms with lockable entrance door. 1st floor. Suite facing vineyards & fields both east and west. Naturally cool.
Suite 4
Double Room (double bed 151cm x 197cm length) with ensuite bathroom.

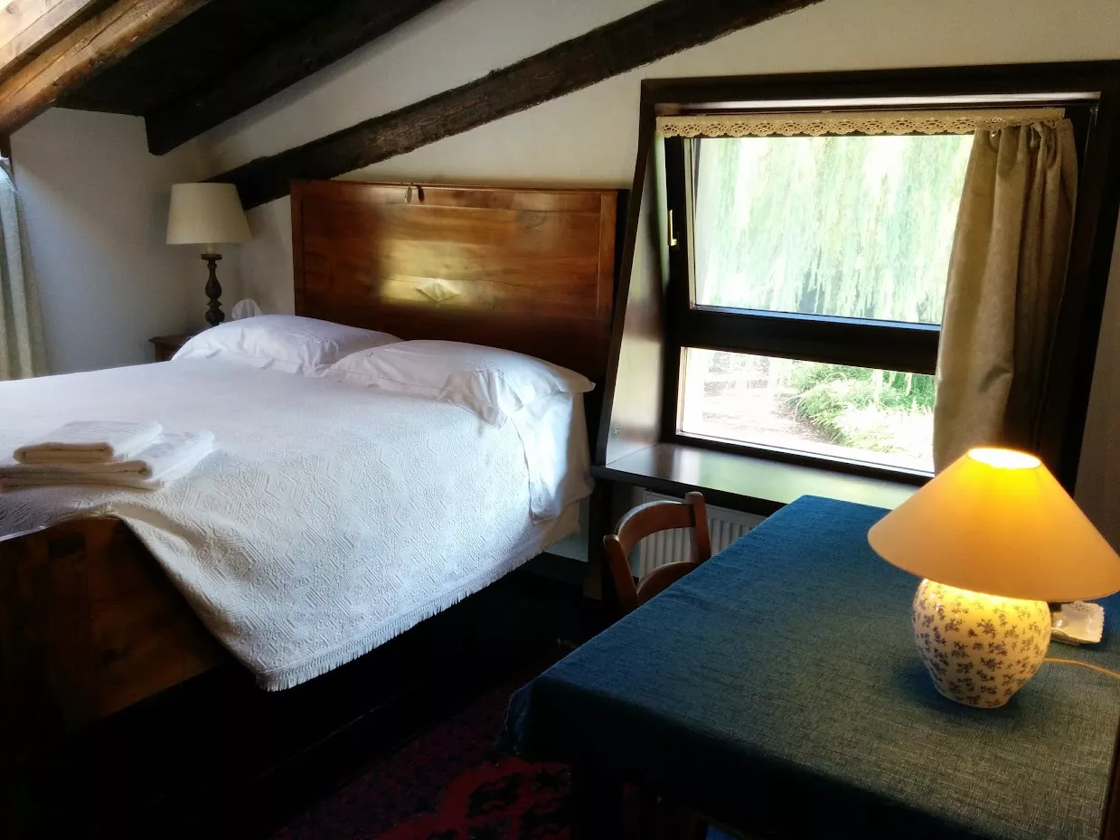
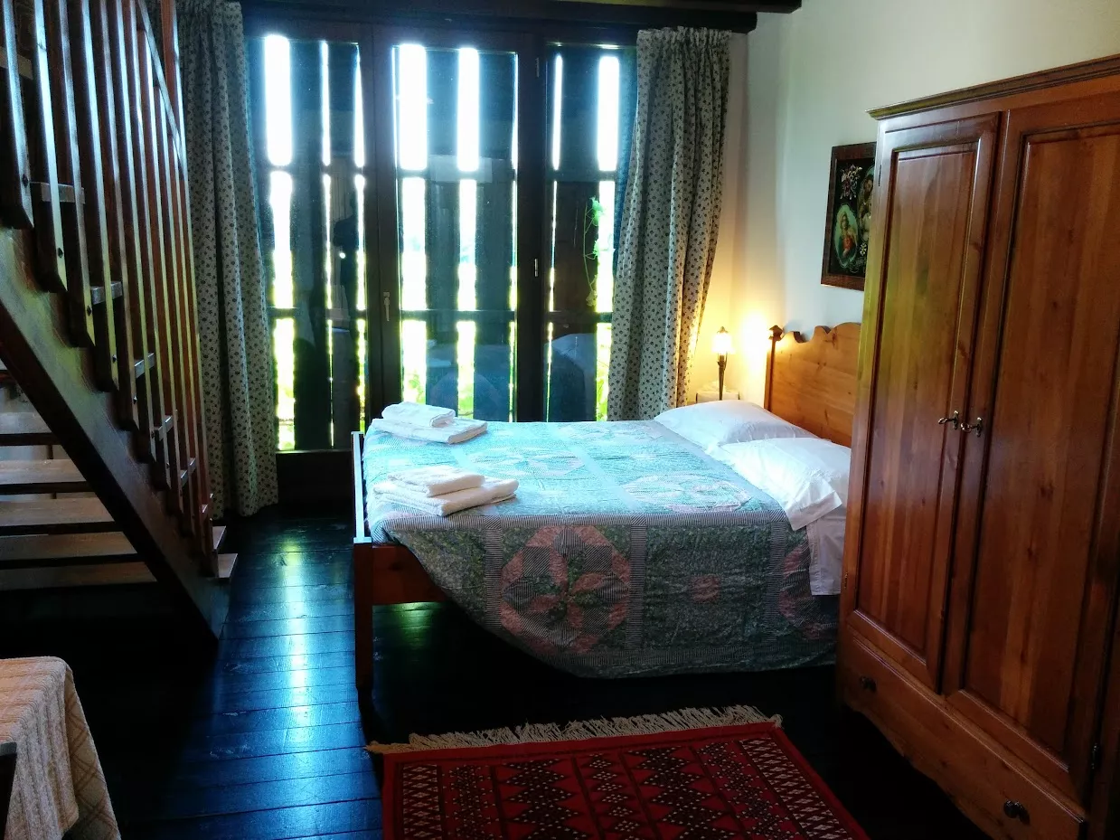
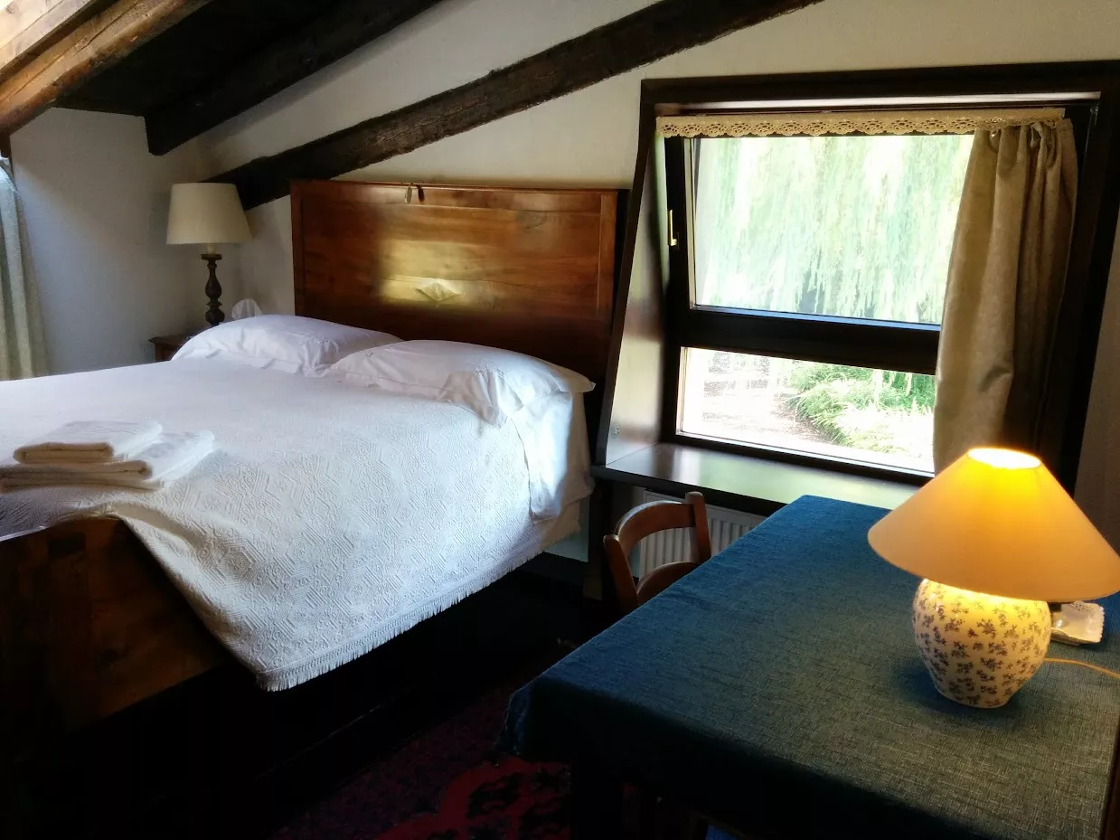
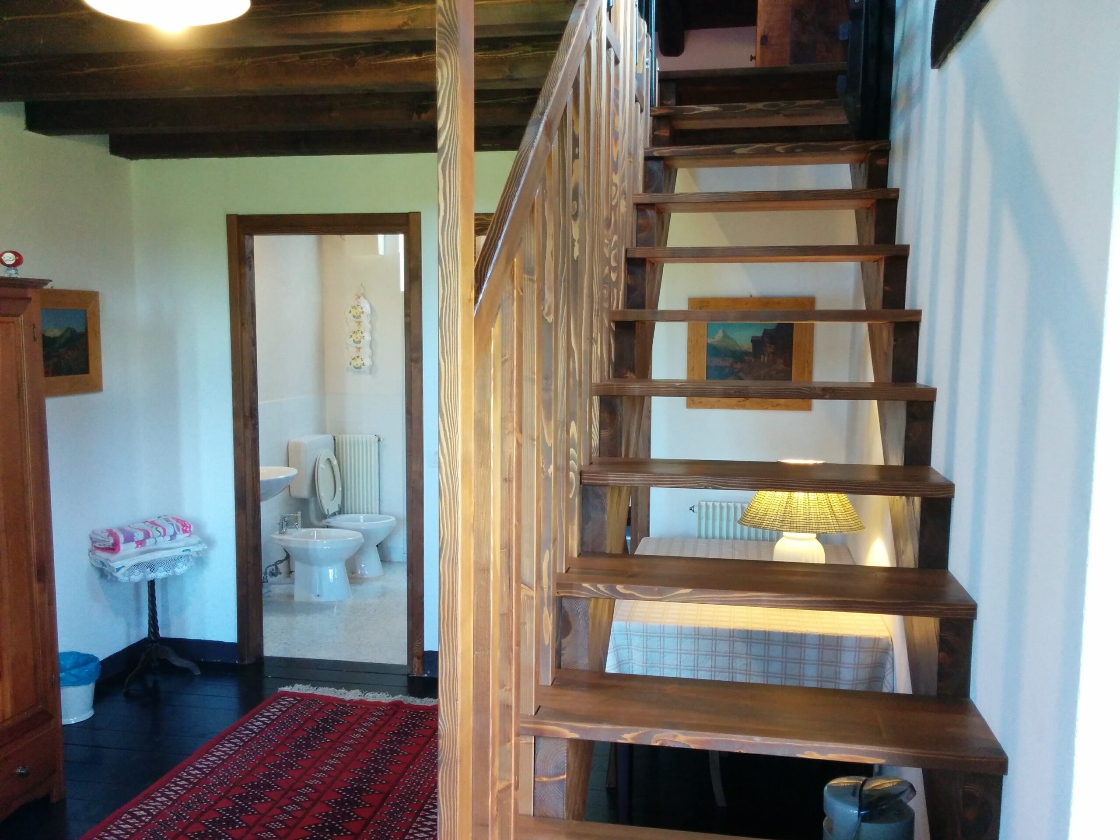
Mezzanine floor (2 single beds 87cm x 195cm length) with large arched windows overlooking vineyard.
Suite facing east over vineyards & fields.
Nightly air conditioning of mezzanine floor in summer.
2 Bungalows


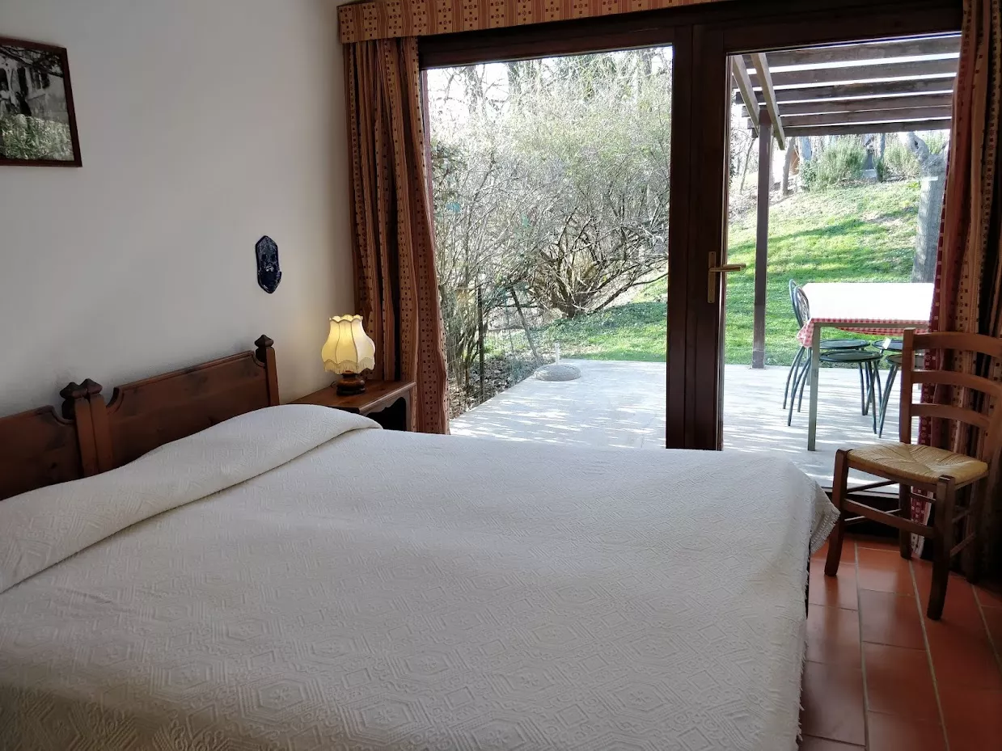
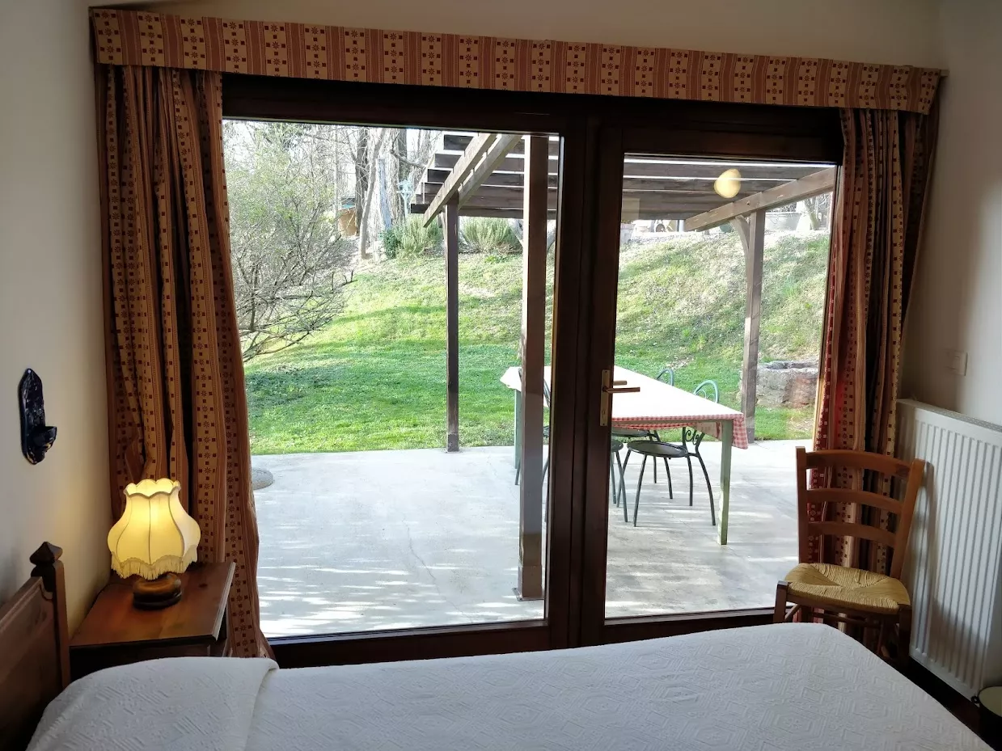
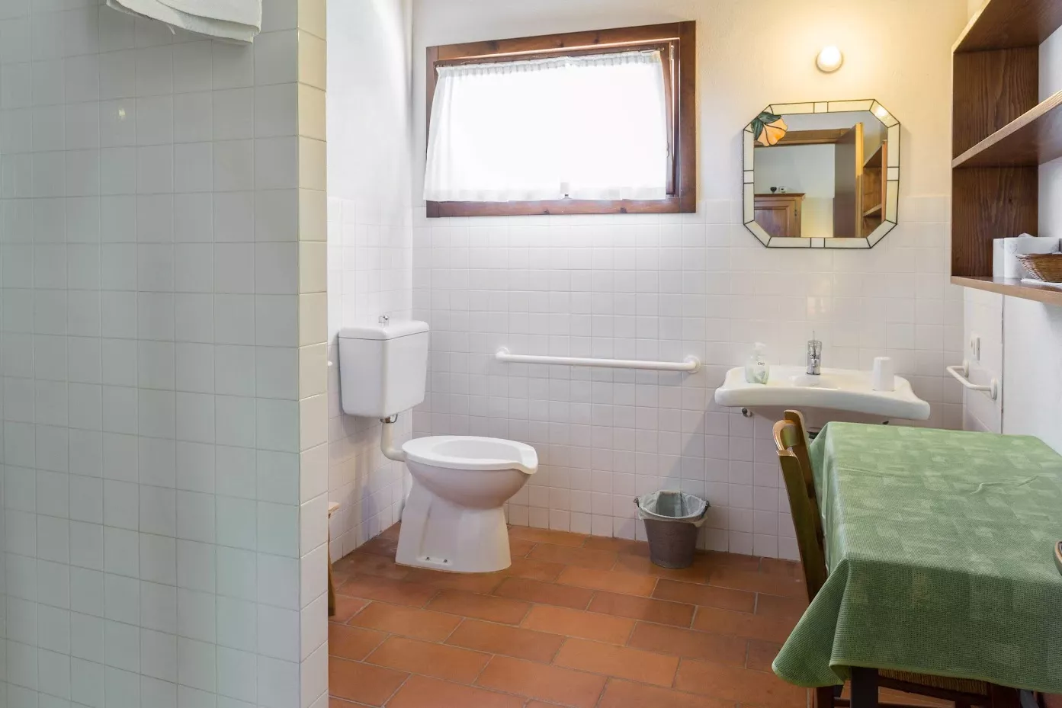
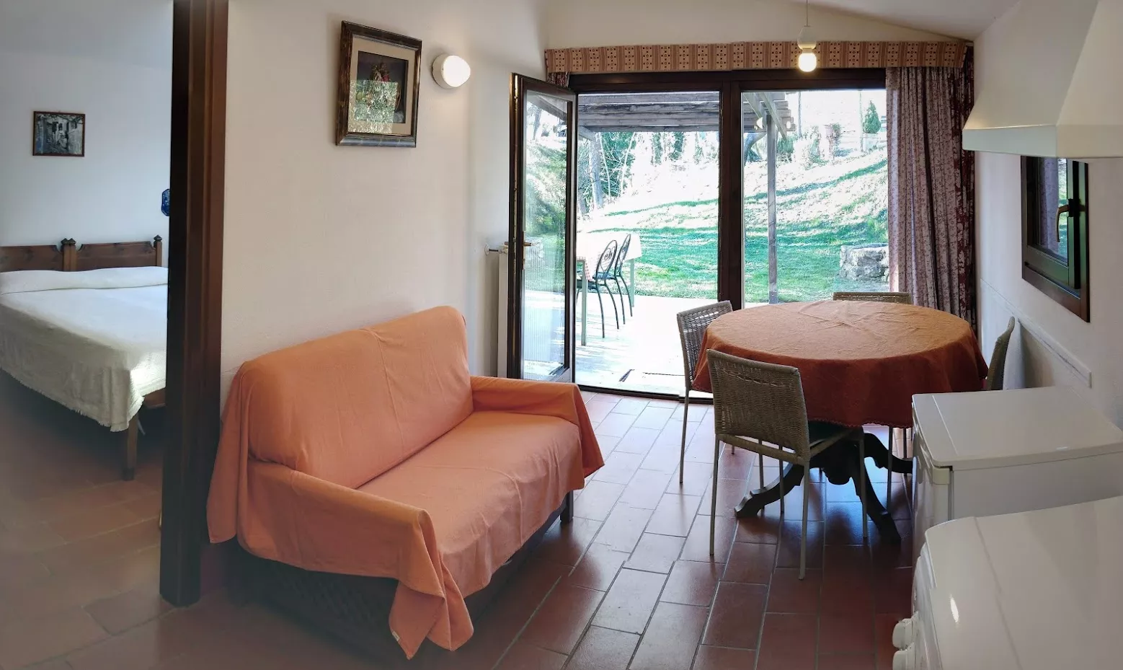
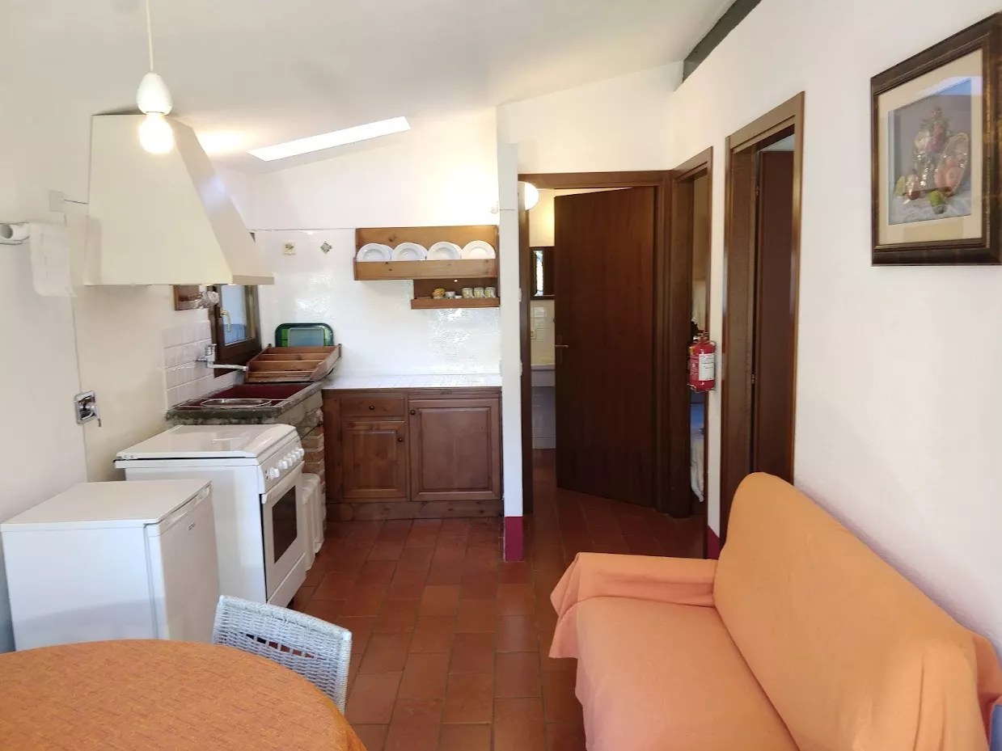
Bedroom (double bed 151cm x 194cm length), bathroom, kitchen, dining area, patio, garden (suitable for disabled access).



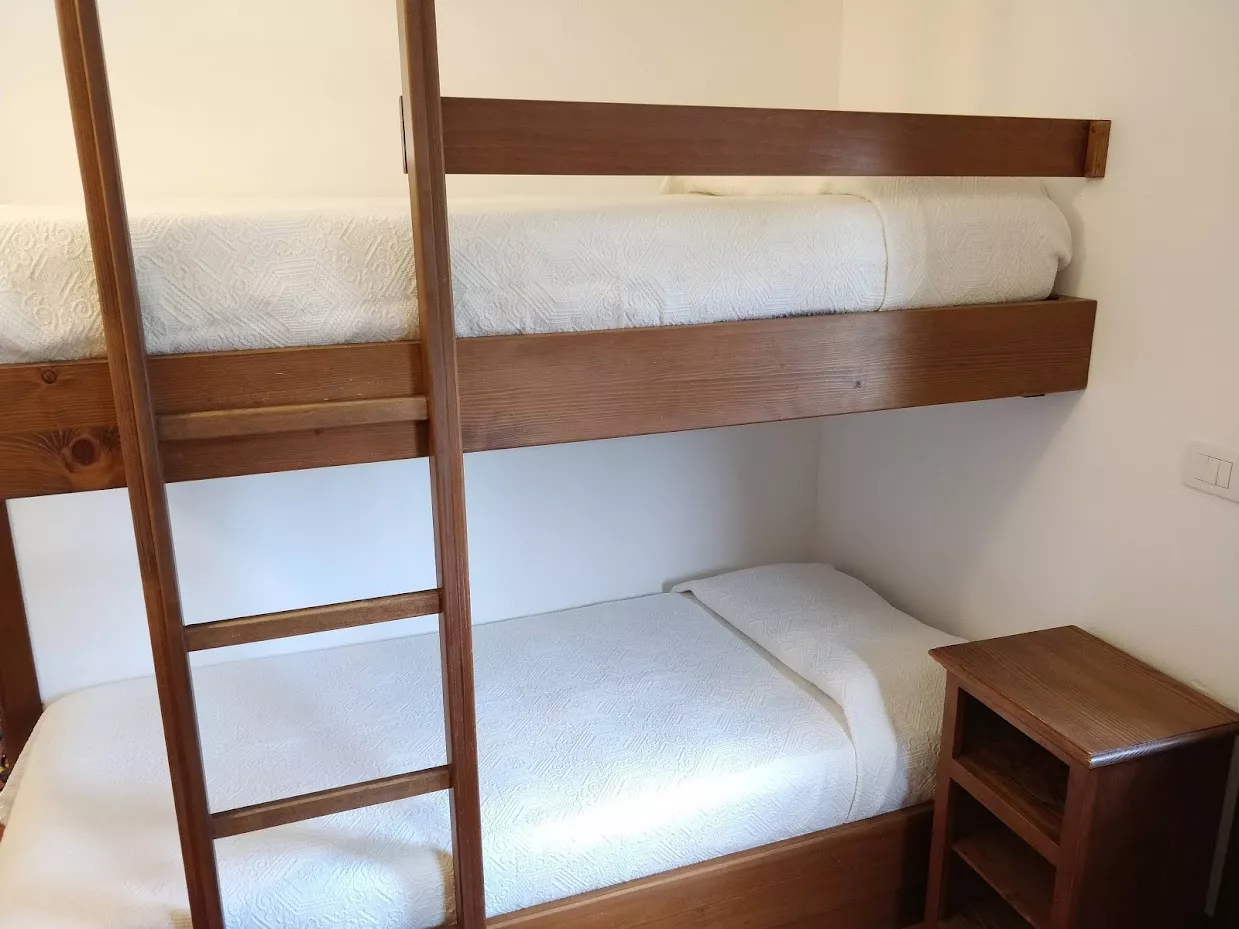
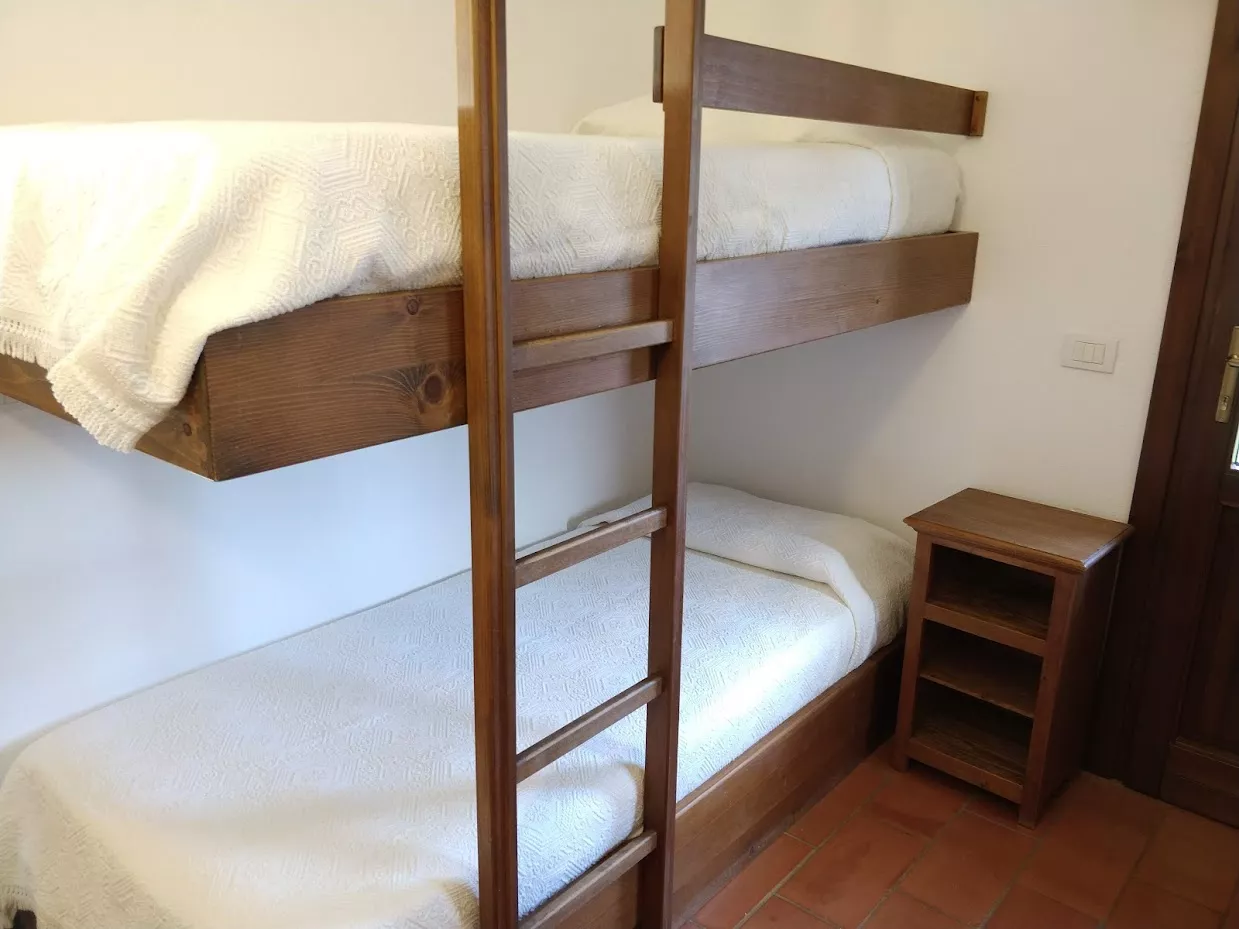
Double bedroom (double bed 2 mattresses 160 x 197 length) single bedroom (2 bunk beds 90cm x 197cm length), bathroom, kitchen, dining area, patio, lawn, garden
Services
Secure parking
Internet

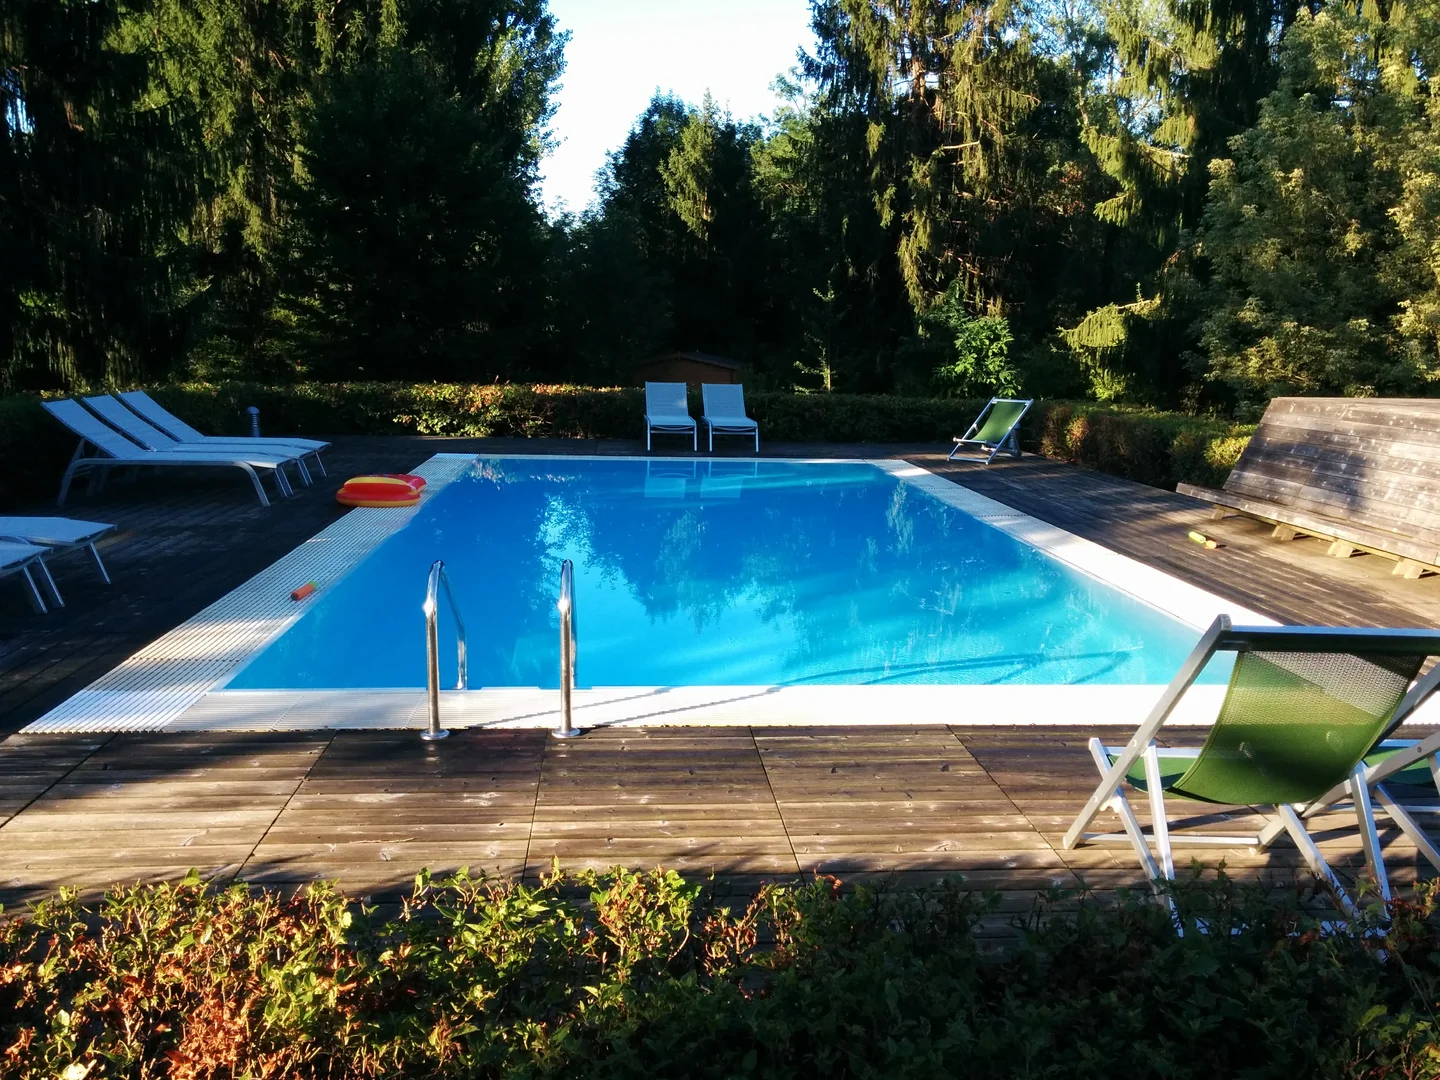
Outdoor Swimming Pool
Buffet breakfast
Home cooked dinners
9-hole Golf course
Golf Driving range